Skip main navigation
Closed
  • $425,000

    3302 Manor Dr, Golden Valley, MN 55422

    3beds
    1,904sqft
    Single Family Residence
    Built in 1945
    0.28 Acres Lot
    $426,200 Zestimate®
    $223/sqft
    $2,679 Estimated rent

    Home value

    $426,200

    $392,000 - $465,000

    $2,679/mo

    Zestimate® history
    Loading
    Loading...

    Owner options

    List your home for rent

    $2,679/mo

    Rent Zestimate®

    Find your next renter with Zillow Rental Manager. Plus, with online applications, you can quickly screen prospective tenants – for free.

    Learn more

    $2,679/mo

    Rent Zestimate®

    Refinance and save

    $2,679/mo

    Est. payment

    Refinancing to a lower rate could help reduce your monthly payments and save thousands over the life of the loan.

    See today's rates

    $2,679/mo

    Est. payment

    Explore your selling options

    Work with a Zillow partner agent

    Leverage their expertise and Zillow's premium Showcase listings to get your home seen by more buyers.

    Get started

    List with your own agent

    Get your home in front of millions of buyers by listing it on Zillow.

    Learn how to do it

    Sell it yourself

    Take full control of how buyers see your home on Zillow by listing For Sale by Owner (FSBO).

    List your home

    What's special

    Rich hardwood flooringPrivate backyard retreatStriking stone accent wallHigh-end granite countertopsProfessionally designed firepitStainless-steel appliancesCustom cabinetry
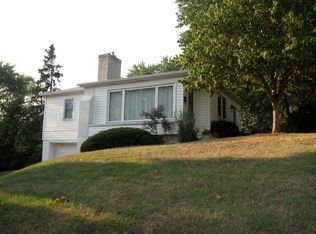
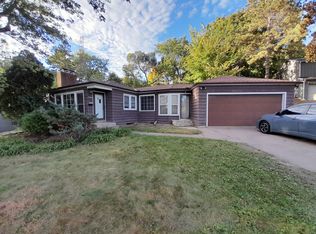
    Welcome to this beautifully maintained and thoughtfully updated 3-bedroom, 2-bathroom home, ideally located directly across from Glenview Terrace Park. Enjoy serene, unobstructed views of green space from the sun-filled living room, complete with rich hardwood flooring that enhances the home’s warmth and charm. The kitchen was fully renovated in 2021 and now features high-end granite countertops, custom cabinetry, and stainless-steel appliances—perfectly blending functionality with contemporary style. Enjoy 3 large bedrooms, office and full bathroom on the main level. The lower-level lookout family room provides a comfortable and inviting space to unwind, highlighted by a striking stone accent wall that adds character and texture. The lower level also features a recently updated ¾ bathroom. Step outside to a private backyard retreat, complete with a stamped concrete patio and a professionally designed firepit and rock retaining wall, ideal for outdoor entertainment and relaxation. Conveniently located just minutes from downtown Minneapolis, this home offers the perfect combination of suburban tranquility and urban accessibility. A truly exceptional property that is a must see.

    Zillow last checked:

    Listing updated:

    Listed by:

    Zach Skattum 651-485-4550,

    RE/MAX Advantage Plus

    Bought with:

    David Rohlf

    Keller Williams Realty Integrity Lakes

    Source: NorthstarMLS as distributed by MLS GRID,MLS#: 6781474MLS Logo

    Facts & features

    Interior

    Bedrooms & bathrooms
    • Bedrooms: 3
    • Bathrooms: 2
    • Full bathrooms: 1
    • 3/4 bathrooms: 1
    Bedroom
    • Level: Main
    • Area: 228 Square Feet
    • Dimensions: 19x12
    Bedroom 2
    • Level: Main
    • Area: 132 Square Feet
    • Dimensions: 12x11
    Bedroom 3
    • Level: Main
    • Area: 144 Square Feet
    • Dimensions: 16x9
    Dining room
    • Level: Main
    • Area: 90 Square Feet
    • Dimensions: 10x9
    Family room
    • Level: Lower
    • Area: 290 Square Feet
    • Dimensions: 29x10
    Kitchen
    • Level: Main
    • Area: 150 Square Feet
    • Dimensions: 15x10
    Living room
    • Level: Main
    • Area: 252 Square Feet
    • Dimensions: 18x14
    Office
    • Level: Main
    • Area: 120 Square Feet
    • Dimensions: 12x10
    Heating
    • Forced Air
    Cooling
    • Central Air
    Appliances
    • Included: Dishwasher, Disposal, Microwave, Range, Refrigerator
    • Laundry: In Basement
    Features
    • Basement: Finished,Full,Walk-Out Access
    • Number of fireplaces: 1
    • Fireplace features: Living Room, Wood Burning
    Interior area
    • Total structure area: 1,904
    • Total interior livable area: 1,904 sqft
    • Finished area above ground: 1,462
    • Finished area below ground: 442

    Property

    Parking
    • Total spaces: 2
    • Parking features: Concrete, Garage Door Opener, Tuckunder Garage
    • Attached garage spaces: 2
    • Has uncovered spaces: Yes
    • Details: Garage Dimensions (23.3x22.1)
    Accessibility
    • Accessibility features: None
    Features
    • Levels: One
    • Stories: 1
    • Patio & porch: Patio
    Lot
    • Size: 0.28 Acres
    • Dimensions: 90 x 133
    • Features: Tree Coverage - Medium
    Details
    • Additional structures: Storage Shed
    • Foundation area: 1462
    • Parcel number: 1702924210090
    • Zoning description: Residential-Single Family

    Construction

    Type & style
    • Home type: SingleFamily
    • Property subtype: Single Family Residence
    Materials
    • Roof: Age 8 Years or Less
    Condition
    • New construction: No
    • Year built: 1945

    Utilities & green energy

    • Gas: Natural Gas
    • Sewer: City Sewer/Connected
    • Water: City Water/Connected

    Community & neighborhood

    Location
    • Region: Golden Valley

    HOA & financial

    HOA
    • Has HOA: No

    Price history

    DateEventPrice
    10/3/2025Sold$425,000-5.5%$223/sqft
    Source: NorthstarMLS as distributed by MLS GRID #6781474 Report a problem
    9/16/2025Pending sale$449,900$236/sqft
    Source: NorthstarMLS as distributed by MLS GRID #6781474 Report a problem
    9/2/2025Listed for sale$449,900-5.3%$236/sqft
    Source: NorthstarMLS as distributed by MLS GRID #6781474 Report a problem
    9/2/2025Listing removed$474,900$249/sqft
    Source: NorthstarMLS as distributed by MLS GRID #6759939 Report a problem
    7/24/2025Listed for sale$474,900+139.8%$249/sqft
    Source: NorthstarMLS as distributed by MLS GRID #6759939 Report a problem
    5/14/2010Sold$198,000+70.7%$104/sqft
    Source: Lake Superior Area Realtors as distributed by MLS GRID #1355742 Report a problem
    11/18/2009Sold$116,000$61/sqft
    Source: Public Record Report a problem
    10/16/2009Sold$116,000-3.2%$61/sqft
    Source: Public Record Report a problem
    7/30/2009Listed for sale$119,800-54.8%$63/sqft
    Source: foreclosure.com Report a problem
    2/16/2006Sold$265,000+67.7%$139/sqft
    Source: Public Record Report a problem
    10/20/2000Sold$158,000$83/sqft
    Source: Public Record Report a problem

    Public tax history

    YearProperty taxesTax assessment
    2025$5,313 +3.5%$360,100 -2.4%
    2024$5,136 0%$368,800 +1.8%
    2023$5,136 +14.1%$362,400 -0.7%
    2022$4,502 +13.3%$365,000 +18.5%
    2021$3,975 +2.4%$308,000 +11.2%
    2020$3,884 -2.3%$277,000 +5.7%
    2019$3,975 +2.4%$262,000 -1.1%
    2018$3,884 +9.2%$265,000 +23.8%
    2017$3,557 +7.2%$214,000 +8.6%
    2016$3,318 +6.6%$197,000
    2015$3,113 -0.6%$197,000 +36.8%
    2014$3,132 +3.3%$144,000 -22.2%
    2013$3,030 -5%$185,000 -7%
    2012$3,191 -3.5%$199,000 -5.2%
    2011$3,308 -8.8%$210,000 -12.5%
    2010$3,628 -25.5%$240,000
    2009$4,872 +61.2%$240,000 +4%
    2006$3,023 +12.2%$230,800 +15%
    2005$2,694 +9%$200,700 +14.9%
    2004$2,472 +13.4%$174,600 +12%
    2002$2,181 -42.5%$155,900
    2001$3,792 --

    Find assessor info on the county website

    Neighborhood: 55422

    Nearby schools

    GreatSchools rating
    Get a cash offer in 3 minutes
    Find out how much your home could sell for in as little as 3 minutes with a no-obligation cash offer.
    Estimated market value
    $426,200
    Get a cash offer in 3 minutes
    Find out how much your home could sell for in as little as 3 minutes with a no-obligation cash offer.
    Estimated market value
    $426,200