Welcome to this impeccably maintained home on Madison's desirable west side. Step inside and you're greeted by a generous living room, open kitchen and dining room. Home chefs will enjoy the granite countertops and stone backsplash, gas burners, and large island. Enjoy breezy evenings under the pergola in the beautifully landscaped fenced-in backyard. Upstairs, you'll find three good-sized bedrooms, including a primary with en-suite, as well as an additional bathroom. The finished basement is a great spot for hosting game day or a home gym. Many recent updates include water heater '24, dishwasher '24, AC '23, washer '19, furnace '18, roof '17. A quick commute to Verona or downtown Madison, and just a few blocks from groceries, restaurants and Target. Move right in and enjoy!
Offer-show
$469,000
3302 Maricopa Way, Madison, WI 53719
3beds
1,830sqft
Single Family Residence
Built in 2003
8,276 Square Feet Lot
$468,800 Zestimate®
$256/sqft
$-- HOA
What's special
- --
- on Zillow
- 857
- views
- 85
- saves
Zillow last checked:
Listing updated:
Listed by:
Liz Quinn,
Compass Real Estate Wisconsin,
Maddie Richgels,
Compass Real Estate Wisconsin
Source: SCWMLS,MLS#: 2032025
Facts & features
Interior
Bedrooms & bathrooms
- Bedrooms: 3
- Bathrooms: 3
- Full bathrooms: 2
- 1/2 bathrooms: 1
- Main level bathrooms: 1
Primary bedroom
- Level: Upper
- Area: 169
- Dimensions: 13 x 13
Bedroom 2
- Level: Upper
- Area: 110
- Dimensions: 10 x 11
Bedroom 3
- Level: Upper
- Area: 100
- Dimensions: 10 x 10
Dining room
- Level: Main
- Area: 120
- Dimensions: 10 x 12
Kitchen
- Features: Breakfast Bar, Pantry, Kitchen Island, Range/Oven, Refrigerator, Dishwasher, Microwave, Disposal
- Level: Main
- Area: 180
- Dimensions: 12 x 15
Living room
- Level: Main
- Area: 180
- Dimensions: 12 x 15
Heating
- Forced Air
Cooling
- Central Air
Appliances
- Included: Washer, Dryer, Water Softener Included
- Laundry: Lower Level
Features
- Walk-In Closet(s), At Least 1 tub, Rec Room
- Basement: Full,Partially Finished,Sump Pump,Bath/Stubbed,Radon Mitigation System
- Has fireplace: No
Interior area
- Total structure area: 1,830
- Total interior livable area: 1,830 sqft
- Finished area above ground: 1,484
Property
Parking
- Total spaces: 2
- Parking features: 2 car, Attached, Garage Door Opener
- Attached garage spaces: 2
- Has uncovered spaces: Yes
Features
- Levels: Two
- Stories: 2
- Patio & porch: Deck
- Fencing: Fenced
Lot
- Size: 8,276 Square Feet
- Features: Corner Lot
Details
- Additional structures: Storage
- Parcel number: 060812122129
- Zoning: SR-C2
Construction
Type & style
- Home type: SingleFamily
- Architectural style: Prairie/Craftsman
- Property subtype: Single Family Residence
Materials
- Vinyl Siding
Condition
- Year built: 2003
Utilities & green energy
- Sewer: Public Sewer
- Water: Public
- Utilities for property: Cable Available
Community & HOA
Community
- Subdivision: Quarry Cove
Location
- Region: Madison
Financial & listing details
- Price per square foot: $256/sqft
- Tax assessed value: $485,100
- Annual tax amount: $8,255
- Date on market: 9/10/2026
- Inclusions: Oven/Range, Refrigerator, Dishwasher, Washer/Dryer, Some Window Coverings, LL Wine Fridge, basement work bench and tool storage, Garage Shelves, LL sleeper couch
- Exclusions: Seller's Personal Property, Staging Items, Bookcases in lower level, metal shelving in LL
Estimated market value
$468,800
$445,000 - $492,000
$2,747/mo
Price history
| Date | Event | Price |
|---|---|---|
| 9/10/2026 | Listed for sale | $469,000+56.3%$256/sqft |
Source: SCWMLS #2032025 Report a problem | ||
| 12/14/2018 | Sold | $300,000$164/sqft |
Source: Public Record Report a problem | ||
| 11/22/2018 | Pending sale | $300,000$164/sqft |
Source: MHB Real Estate #1843300 Report a problem | ||
| 10/10/2018 | Listed for sale | $300,000+30.2%$164/sqft |
Source: MHB Real Estate #1843300 Report a problem | ||
| 5/25/2011 | Sold | $230,500-1.5%$126/sqft |
Source: Public Record Report a problem | ||
| 2/11/2011 | Price change | $234,000-2%$128/sqft |
Source: madcityhomes.com, LLC #1610723 Report a problem | ||
| 11/23/2010 | Listed for sale | $238,750+2.9%$130/sqft |
Source: madcityhomes.com, LLC #1610723 Report a problem | ||
| 6/29/2005 | Sold | $232,000$127/sqft |
Source: Public Record Report a problem | ||
Public tax history
| Year | Property taxes | Tax assessment |
|---|---|---|
| 2024 | $8,374 +4% | $427,800 +7% |
| 2023 | $8,055 | $399,800 +11% |
| 2022 | -- | $360,200 +11% |
| 2021 | -- | $324,500 +5% |
| 2020 | -- | $309,000 +3% |
| 2019 | $6,132 | $300,000 +5.6% |
| 2018 | $6,132 +0.6% | $284,100 +5% |
| 2017 | $6,096 +5.1% | $270,600 +6% |
| 2016 | $5,797 +2.1% | $255,300 +5.1% |
| 2014 | $5,678 +11.5% | $243,000 +3.1% |
| 2013 | $5,094 -7.7% | $235,700 |
| 2012 | $5,522 +8.4% | $235,700 +3% |
| 2011 | $5,094 +3.6% | $228,800 |
| 2010 | $4,918 +6.9% | $228,800 -1% |
| 2009 | $4,599 +3% | $231,100 -2% |
| 2008 | $4,464 -1.5% | $235,800 |
| 2007 | $4,531 +1% | $235,800 +1% |
| 2006 | $4,484 -0.9% | $233,500 +4.9% |
| 2005 | $4,527 +1.2% | $222,500 +8% |
| 2004 | $4,472 +100.8% | $206,000 |
| 2003 | $2,228 | $206,000 |
| 2000 | -- | -- |
Find assessor info on the county website
Monthly payment
Est. payment
Payment breakdown
Explore the cost of this home by adjusting the details. Changes won't be saved.Climate risks
Neighborhood: Stone Meadows
Nearby schools
Schools provided by the listing agent
- Elementary: Chavez
- Middle: Toki
- High: Memorial
- District: Madison
Source: SCWMLS. This data may not be complete. We recommend contacting the local school district to confirm school assignments for this home.
Similar homes
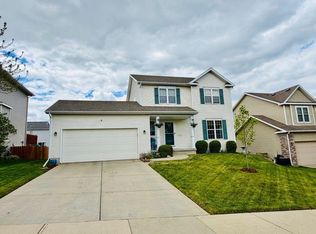
- $490,0003 bd3 ba1.7k sqft7126 Timberwood Dr, Madison, WI 53719For Sale
 MLS ID #2032657, Anna Trull. SCWMLS
 - $464,9003 bd4 ba1.7k sqft2826 Tucson Trl, Madison, WI 53719For Sale
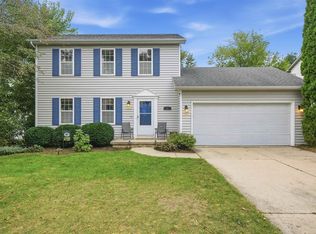 MLS ID #2032652, Rena M Ripp. SCWMLS
 - $464,9003 bd4 ba1.8k sqft3713 Frosted Leaf Dr, Madison, WI 53719For Sale
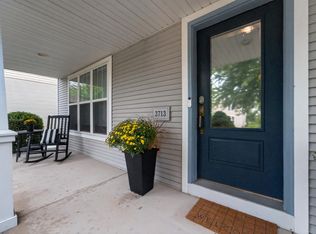 MLS ID #2032507, Dustin Laufenberg. SCWMLS
 - $485,0003 bd2 ba2.1k sqft2801 Tucson Trl, Madison, WI 53719For Sale
 MLS ID #2026923, Ericka Doran. SCWMLS
