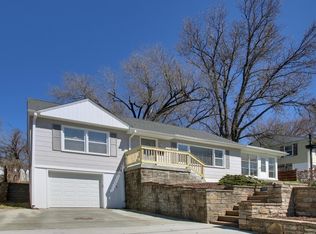
Cute, Clean, and Ready for Spring! If you've been looking for an affordable home in a good neighborhood, call today. The large living room with attached open dining area creates a spacious room upon entering the front door. The arched doorways, wainscoting, and large windows create a warm, comfortable family environment. The kitchen features pretty cherry cabinets and lots of counter space. Tucked down the hallway are 2 bedrooms and a full bath. The bathroom has an updated tub ,new vanity and new toilet. faucets. Downstairs features a sleeping room or office and a family room currently used as a play area for the kids. don't miss the remodeled half bath bath. Some of the updates include, new roof, 200 amp box, replacement windows except for 2, all new flooring, fixtures, and paint. Don't miss the level backyard and wood deck.
Closed
Zillow last checked:
Listing updated:
Bought with:
Soshia Tymchek, 2019012437
Century 21 Broughton Team
Source: MARIS,MLS#: 26036201 Originating MLS: Mark Twain Association of REALTORS
Originating MLS: Mark Twain Association of REALTORSPrice history
| Date | Event | Price |
|---|---|---|
| 7/17/2026 | Sold | -- |
Source:  MARIS #26036201 Report a problem MARIS #26036201 Report a problem | ||
| 7/15/2026 | Pending sale | $192,500$126/sqft |
Source: MARIS #26036201 Report a problem | ||
| 6/14/2026 | Contingent | $192,500$126/sqft |
Source: MARIS #26036201 Report a problem | ||
| 6/9/2026 | Listed for sale | $192,500+71.1%$126/sqft |
Source: MARIS #26036201 Report a problem | ||
| 7/24/2020 | Sold | -- |
Source: MARIS #20040609 Report a problem | ||
| 6/16/2020 | Pending sale | $112,500$74/sqft |
Source: Plowman & Assoc., Inc #20040609 Report a problem | ||
| 6/16/2020 | Listed for sale | $112,500+25%$74/sqft |
Source: Plowman & Assoc., Inc #20040609 Report a problem | ||
| 1/31/2019 | Listing removed | $90,000$59/sqft |
Source: Plowman & Assoc., Inc #18084391 Report a problem | ||
| 12/17/2018 | Pending sale | $90,000$59/sqft |
Source: Plowman & Assoc., Inc #18084391 Report a problem | ||
| 10/22/2018 | Listed for sale | $90,000$59/sqft |
Source: Plowman & Assoc., Inc #18084391 Report a problem | ||