Gorgeous home sits on a large corner lot backing up to woods in The Reserve at Fox Run subdivision. This open light filled home is loaded with upgrades and charm! Entering from the covered porch you will immediately notice remarkable trim work, wainscoting, custom built up header and built ins. The foyer is spacious and opens to the living room complete with wall of windows, with views of wooded area, built-in bookshelves, tiled gas fireplace with blower, sitting area and lots of space for entertaining. Living room opens to an amazing kitchen with Shaker cabinetry (soft close doors/drawers), gas range with custom hood, tile backsplash, wall oven with convection oven and warming drawer, large island with plenty of seating - bar area, eat-in area, quartz counter tops and large walk-in pantry. A covered patio is located off the kitchen, great for entertaining, relaxing and grilling! Primary Bedroom is very spacious with trey ceiling, crown molding and recessed lighting. French doors lead to an awesome primary bath including double sink vanity with granite top, free standing tub, tiled walk-in shower with a frameless glass door. Enter the large walk-in closet, with motion activated lighting, through the primary bathroom. Spacious laundry is conveniently located on the first floor off the garage and kitchen. The second level has 3 more large bedrooms, 2 full bathrooms with tiled flooring, and a bonus room perfect for a home office, play room or teen hangout! Large basement has 10 foot ceilings, roughed for full bathroom and ready for new owners finishing touches! Other updates include dual HVAC, irrigation system, radon mitigation system installed, 2 inch wood blinds throughout, "MY Q" for garage remote entry, and fully fenced in back yard! This home is truly something special and move-in ready! Agents and buyers don't miss out on this amazing home!
Sold for $675,000
$675,000
3302 Meadow Bluff Way, Louisville, KY 40245
4beds
2,904sqft
Single Family Residence
Built in 2021
0.3 Acres Lot
$702,500 Zestimate®
$232/sqft
$3,489 Estimated rent
Home value
$702,500
$667,000 - $738,000
$3,489/mo
Zestimate® history
Owner options
List your home for rent
$3,489/mo
Rent Zestimate®
Find your next renter with Zillow Rental Manager. Plus, with online applications, you can quickly screen prospective tenants – for free.
$3,489/mo
Rent Zestimate®
Refinance and save
$4,718/mo
Est. payment
Refinancing to a lower rate could help reduce your monthly payments and save thousands over the life of the loan.
$4,718/mo
Est. payment
Explore your selling options
Work with a Zillow partner agent
Leverage their expertise and Zillow's premium Showcase listings to get your home seen by more buyers.
Get startedList with your own agent
Get your home in front of millions of buyers by listing it on Zillow.
Learn how to do itSell it yourself
Take full control of how buyers see your home on Zillow by listing For Sale by Owner (FSBO).
List your homeWhat's special
Zillow last checked:
Listing updated:
Listed by:
Allyson Vice V Robinson 502-727-3114,
Semonin Realtors
Bought with:
Stephanie M Lydon, 251752
BERKSHIRE HATHAWAY HomeServices, Parks & Weisberg Realtors
Source: Metro Search Inc. LLC DBA Apex MLS,MLS#: 1665435
Facts & features
Interior
Bedrooms & bathrooms
- Bedrooms: 4
- Bathrooms: 4
- Full bathrooms: 3
- 1/2 bathrooms: 1
Primary bedroom
- Level: First
Bedroom
- Level: Second
Bedroom
- Level: Second
Bedroom
- Level: Second
Primary bathroom
- Level: First
Half bathroom
- Level: First
Full bathroom
- Level: Second
Full bathroom
- Level: Second
Dining area
- Level: First
Kitchen
- Level: First
Living room
- Level: First
Office
- Level: Second
Heating
- Forced Air, Natural Gas, Heat Pump
Cooling
- Central Air
Features
- Basement: Unfinished
- Number of fireplaces: 1
Interior area
- Total structure area: 2,904
- Total interior livable area: 2,904 sqft
- Finished area above ground: 2,904
- Finished area below ground: 0
Property
Parking
- Total spaces: 2
- Parking features: Attached, Entry Side, Driveway
- Attached garage spaces: 2
- Has uncovered spaces: Yes
Features
- Stories: 2
- Patio & porch: Patio, Porch
- Fencing: Other,Full
Lot
- Size: 0.3 Acres
- Features: Corner Lot, Sidewalk, Cleared, Wooded
Details
- Parcel number: 398200390000
Construction
Type & style
- Home type: SingleFamily
- Property subtype: Single Family Residence
Materials
- Wood Frame, Brick
- Foundation: Concrete Perimeter
- Roof: Shingle
Condition
- Year built: 2021
Utilities & green energy
- Sewer: Public Sewer
Community & HOA
Community
- Subdivision: The Reserve At Fox Run
HOA
- Has HOA: Yes
- HOA fee: $595 annually
Location
- Region: Louisville
Financial & listing details
- Price per square foot: $232/sqft
- Tax assessed value: $580,000
- Annual tax amount: $6,600
- Date on market: 7/12/2024
Price history
| Date | Event | Price |
|---|---|---|
| 8/20/2024 | Sold | $675,000+0%$232/sqft |
Source:  Metro Search Inc. LLC DBA Apex MLS #1665435 Report a problem Metro Search Inc. LLC DBA Apex MLS #1665435 Report a problem | ||
| 7/23/2024 | Pending sale | $674,900$232/sqft |
Source: Metro Search Inc. LLC DBA Apex MLS #1665435 Report a problem | ||
| 7/12/2024 | Listed for sale | $674,900+16.4%$232/sqft |
Source: Metro Search Inc. LLC DBA Apex MLS #1665435 Report a problem | ||
| 4/23/2021 | Sold | $580,000+2.8%$200/sqft |
Source: Metro Search Inc. LLC DBA Apex MLS #1580634 Report a problem | ||
| 1/6/2020 | Sold | $564,000-1.9%$194/sqft |
Source: Public Record Report a problem | ||
| 11/8/2019 | Pending sale | $574,900$198/sqft |
Source: RE/MAX Associates of Louisville #1527341 Report a problem | ||
| 3/22/2019 | Listed for sale | $574,900$198/sqft |
Source: RE/MAX Associates of Louisville #1527341 Report a problem | ||
Public tax history
| Year | Property taxes | Tax assessment |
|---|---|---|
| 2024 | $6,600 -1.7% | $580,000 |
| 2023 | $6,716 -0.3% | $580,000 |
| 2022 | $6,740 -4.2% | $580,000 +2.8% |
| 2021 | $7,037 +26.3% | $564,000 +16.6% |
| 2020 | $5,570 | $483,510 +57.5% |
| 2019 | $5,570 +453.8% | $306,900 +226.7% |
| 2018 | $1,006 | $93,950 |
Find assessor info on the county website
Neighborhood: Eastwood
Nearby homes
- $781,300-- bd-- ba-- sqft3303 Meadow Bluff Way, Louisville, KY 40245Off Market

- $679,0003 bd3 ba4.2k sqft3304 Meadow Bluff Way, Louisville, KY 40245Sold
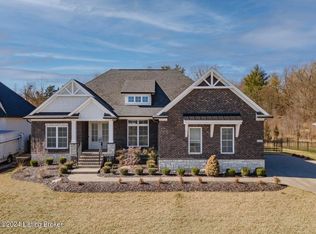
- $765,0004 bd4 ba3.5k sqft14830 Ava Brook Cir, Louisville, KY 40245Sold
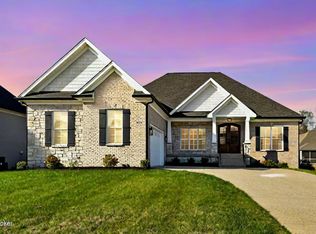
- $108,950-- bd-- ba-- sqft14803 Ava Brook Cir, Louisville, KY 40245Off Market
- $611,700-- bd-- ba-- sqft3307 Meadow Bluff Way, Louisville, KY 40245Off Market
- $729,1004 bd4 ba2.9k sqft14805 Ava Brook Cir, Louisville, KY 40245Off Market
- $1,210-- bd-- ba-- sqft14803 Fox Grove Dr, Louisville, KY 40245Off Market
- $1,027,000-- bd-- ba-- sqft3306 Meadow Bluff Way, Louisville, KY 40245Sold
Nearby schools
GreatSchools rating
- 8/10Stopher Elementary SchoolGrades: PK-5Distance: 1.6 mi
- 8/10Crosby Middle SchoolGrades: 6-8Distance: 5.5 mi
- 5/10Eastern High SchoolGrades: 9-12Distance: 4.2 mi


Get pre-qualified for a loan
At Zillow Home Loans, we can pre-qualify you in as little as 5 minutes with no impact to your credit score.An equal housing lender. NMLS #10287.
Sell for more on Zillow
Get a Zillow Showcase℠ listing at no additional cost and you could sell for .
$702,500
2% more
+$14,050
With Zillow Showcase(estimated)
$716,550
- Kentucky
- Jefferson County
- Louisville
- 40245
- Eastwood
- 3302 Meadow Bluff Way
Nearby cities
Nearby neighborhoods
Nearby zip codes
Other Louisville Topics
