Skip main navigation
For sale
  • $220,000

    3302 N 7th Street #105, Phoenix, AZ 85014

    1beds
    760sqft
    : 
    Loading
    Get pre-qualified
    Apartment
    Built in 1999
    -- sqft lot
    $-- Zestimate®
    $289/sqft
    $259/mo HOA

    What's special

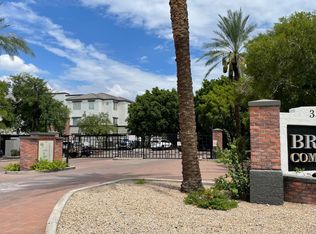
    Gated brick commons communityInside laundry roomSecure patio and storage
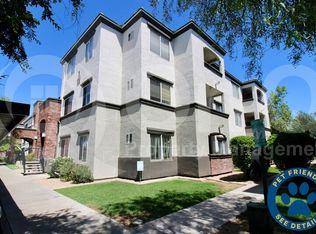
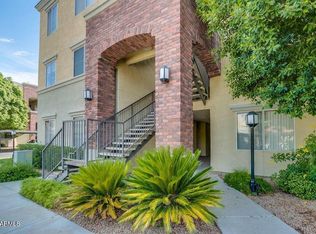
    Discover Midtown Phoenix living at its finest in this well taken care of one-bedroom/one bath condo that includes a rare attached 1-car garage. The extended length garage allows further storage space for bikes, dry goods, etc. The ground level condo includes inside laundry room, secure patio and storage and very easy to maintain. The gated Brick Commons community is minutes from vibrant Phoenix restaurants, entertainment, and nightlife. The prime condo location puts you steps from the community Pool, Clubhouse, Fitness Center--ideal for relaxing or connecting with neighbors. Perfect for first time Investment/Rental income, first time home or add to your existing investment portfolio.
    39 days
    |
    126
    |
    9
    |

    Zillow last checked:

    Listing updated:

    Listed by:

    Steve Koehler 602-791-3882,

    Success Property Brokers

    Source: ARMLS,MLS#: 7029825MLS Logo

    Loading...

      Facts & features

      Interior

      Bedrooms & bathrooms
      • Bedrooms: 1
      • Bathrooms: 1
      • Full bathrooms: 1
      Heating
      • Forced Air
      Cooling
      • Central Air, Ceiling Fan(s)
      Appliances
      • Included: Dryer, Washer, Refrigerator, Built-in Microwave, Dishwasher, Disposal, Electric Range, Electric Oven, Electric Cooktop
      • Laundry: Inside
      Features
      • High Speed Internet, No Interior Steps, Full Bth Master Bdrm, Laminate Counters
      • Flooring: Laminate
      • Has basement: No
      • Has fireplace: No
      • Common walls with other units/homes: Neighbor Above,End Unit
      Interior area
      • Total structure area: 760
      • Total interior livable area: 760 sqft

      Property

      Parking
      • Total spaces: 2
      • Parking features: Attached, Garage Door Opener, Extended Length Garage, Direct Access
      • Attached garage spaces: 1
      • Uncovered spaces: 1
      Features
      • Stories: 3
      • Patio & porch: Covered
      • Exterior features: Storage
      • Spa features: None
      • Fencing: Block
      Lot
      • Size: 760 Square Feet
      • Features: None, North/South Exposure
      Details
      • Parcel number: 11822169
      • Special conditions: FIRPTA may apply

      Construction

      Type & style
      • Home type: Apartment
      • Architectural style: Contemporary
      • Property subtype: Apartment
      • Attached to another structure: Yes
      Materials
      • Stucco, Wood Frame, Painted
      • Roof: Tile
      Condition
      • Year built: 1999

      Utilities & green energy

      • Sewer: Public Sewer
      • Water: City Water

      Community & HOA

      Community
      • Features: Pool, Gated, Community Spa, Community Spa Htd, Community Media Room, Fitness Center
      • Security: Fire Sprinkler System
      • Subdivision: BRICK COMMONS CONDOMINIUM
      HOA
      • Has HOA: Yes
      • Services included: Roof Repair, Insurance, Maintenance Grounds, Street Maint, Roof Replacement, Maintenance Exterior
      • HOA fee: $259 monthly
      • HOA name: Brick Commons HOA
      • HOA phone: 520-877-4633
      Location
      • Region: Phoenix

      Financial & listing details

      • Price per square foot: $289/sqft
      • Tax assessed value: $206,600
      • Annual tax amount: $1,319
      • Date on market: 6/5/2026
      • Cumulative days on market: 40 days
      • Listing terms: Cash,Conventional,VA Loan
      • Ownership: Fee Simple
      • Road surface type: Asphalt

        Estimated market value

        Not available

        Estimated sales range

        Not available

        Not available

        Price history

        DateEventPrice
        6/5/2026Listed for sale$220,000+196.3%$289/sqft
        Source: ARMLS #7029825 Report a problem
        2/18/2022Listing removed--
        Source: Zillow Rental Network Premium_1 Report a problem
        2/10/2022Listed for rent$1,150$2/sqft
        Source: Zillow Rental Network Premium Report a problem
        5/27/2011Sold$74,250$98/sqft
        Source: Public Record Report a problem

        Public tax history

        YearProperty taxesTax assessment
        2025$1,319 +3.5%$20,660 -2.7%
        2024$1,275 +3.5%$21,230 +130.4%
        2023$1,232 +0.6%$9,215 -32.7%
        2022$1,225 +0.9%$13,700 +4.4%
        2021$1,214 +4.5%$13,120 +11.9%
        2020$1,161 +3.4%$11,720 +4.6%
        2019$1,123 $11,200 +9.6%
        2018$1,123 +8.9%$10,220 +18.7%
        2017$1,031 +11.5%$8,610 -5.9%
        2016$925 +9.3%$9,150 +3.7%
        2015$846 $8,820 +44.4%
        2014-- $6,110 +13.1%
        2013-- $5,400 -29.4%
        2012-- $7,650 -22.7%
        2011-- $9,900 -21.4%
        2010-- $12,600 -4.5%
        2009-- $13,200
        Find assessor info on the county website

        Monthly payment

        Est. payment

        Payment breakdown

        Explore the cost of this home by adjusting the details. Changes won't be saved.
        All calculations are estimates and provided by Zillow, Inc. for informational purposes only. Actual amounts may vary.
        HOA fees may include property taxes on listings classified as Co-Ops. Contact the listing agent and/or owner for fee details.
        Mortgage interest rates are dependent on a number of factors, including credit score, down payment, and repayment length. Interest rate data provided by Zillow Group Marketplace, Inc. as of 1/1/1970 from various mortgage lenders with which we have lead or other similar arrangements; the Estimated Payment is an average of those rates.
        See how much you could borrow to make a competitive offer.

        Climate risks

        Neighborhood: Encanto

        Getting around

        71 / 100
        Very Walkable
        55 / 100
        Good Transit
        53 / 100
        Bikeable

        Nearby schools

        GreatSchools rating
        Schools provided by the listing agent
        • Elementary: Longview Elementary School
        • Middle: Osborn Middle School
        • High: North High School
        • District: Osborn Elementary District

        Source: ARMLS. This data may not be complete. We recommend contacting the local school district to confirm school assignments for this home.

        A local agent can set up tours, give advice and negotiate with sellers.

        Browse local experts

        Similar homes