Skip main navigation
Off market
  • $209,200

    3302 N 7th St Unit 134, Phoenix, AZ 85014

    1beds
    1baths
    760sqft
    Apartment
    Built in 1999
    -- sqft lot
    $209,200 Zestimate®
    $275/sqft
    $1,270 Estimated rent

    Home value

    $209,200

    $195,000 - $224,000

    $1,270/mo

    Zestimate® history
    Loading
    Loading...

    Owner options

    List your home for rent

    $1,270/mo

    Rent Zestimate®

    Find your next renter with Zillow Rental Manager. Plus, with online applications, you can quickly screen prospective tenants – for free.

    Learn more

    $1,270/mo

    Rent Zestimate®

    Refinance and save

    $1,111/mo

    Est. payment

    Refinancing to a lower rate could help reduce your monthly payments and save thousands over the life of the loan.

    See today's rates

    $1,111/mo

    Est. payment

    Explore your selling options

    Work with a Zillow partner agent

    Leverage their expertise and Zillow's premium Showcase listings to get your home seen by more buyers.

    Get started

    List with your own agent

    Get your home in front of millions of buyers by listing it on Zillow.

    Learn how to do it

    Sell it yourself

    Take full control of how buyers see your home on Zillow by listing For Sale by Owner (FSBO).

    List your home

    What's special

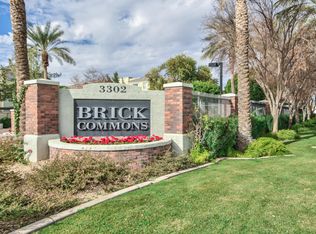
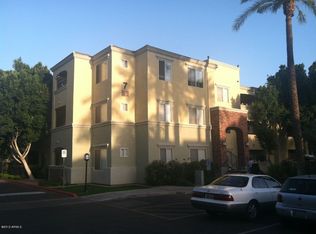
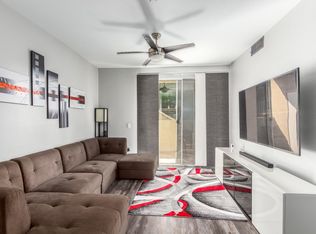
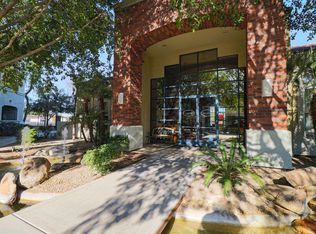
    Please note: rent is $1050 plus 2.3 % rental tax of $24.15 ($1074.15 total) Deposit without a cat is $525; deposit with a cat is $1050 Condo will be freshly painted plus new carpet installed in the bedroom prior to someone new moving in. CONDO CHARACTERISTICS: This is a one bedroom, 760 square foot condo (plus 100 square foot covered patio) for rent in a well managed, gated community of Brick Commons (above average amenities). Hardwood floors in the dining and living areas. Tiled floors in the bathroom and kitchen. Maple cabinets in the kitchen and bathroom Stainless appliances: fridge, stove, microwave, dishwasher and wine cooler. Full size, in-suite laundry. Walk in closet in bedroom. Storage room off private, covered balcony. 1st floor unit. (3 floors in the complex.) 1 covered, assigned parking space. Very clean Unit looks into the complex and faces south Unit overlooks some greenery OTHER CHARACTERISTICS: Relatively new building - originally built in 1999 and then converted to condos in 2007 Friendly, well managed community Close to light rail Central Corridor/Uptown/Biltmore area Professional, respectful and responsive landlords. BRICK COMMONS' FEATURES/AMENITIES: 24-hour Refreshing pool and spa Clubhouse Billiards area Cabana in Pool Areas Gated, controlled entry Theater Room 24-hour cardio center Garden Tubs Nine-foot ceilings Public Transportation Close to downtown and the light rail, right across from the Phoenix Country Club; this is a quality home in a good location. REQUIREMENTS: 12 month lease. No smoking. Landlord and work references. 700+ credit score generally required. Credit/background checks. (Simple, online check paid for by landlords) 1 cat ok but no dogs (sorry!) Electric (APS) and water bills are the tenant's responsibilities; water is typically aprox. $25.00 per month. Landlords pay the HOA monthly fee, which includes (among other things) garbage removal. AVAILABILITY: mid August

    This property is off market, which means it's not currently listed for sale or rent on Zillow. This may be different from what's available on other websites or public sources.
    Facts & features

    Interior

    Bedrooms & bathrooms
    • Bedrooms: 1
    • Bathrooms: 1
    Heating
    • Forced air
    Cooling
    • Other
    Appliances
    • Included: Dryer, Washer
    • Laundry: In Unit
    Features
    • Flooring: Hardwood
    Interior area
    • Total interior livable area: 760 sqft

    Property

    Parking
    • Parking features: Off-street
    Features
    • Exterior features: Stucco
    Lot
    • Size: 760 sqft
    Details
    • Parcel number: 11822194

    Construction

    Type & style
    • Home type: Apartment
    Materials
    • Roof: Tile
    Condition
    • Year built: 1999

    Community & neighborhood

    Location
    • Region: Phoenix

    HOA & financial

    HOA
    • Has HOA: Yes
    • HOA fee: $155 monthly

    Other

    Other facts
    • Balcony
    • Cooling System: Air Conditioning
    • Laundry: In Unit

    Price history

    DateEventPrice
    3/23/2024Listing removed--
    Source: Zillow Rentals Report a problem
    3/18/2024Price change$1,150-4.2%$2/sqft
    Source: Zillow Rentals Report a problem
    2/22/2024Listed for rent$1,200+14.3%$2/sqft
    Source: Zillow Rentals Report a problem
    7/23/2021Listing removed--
    Source: Zillow Rental Manager Report a problem
    7/19/2021Listed for rent$1,050+23.5%$1/sqft
    Source: Zillow Rental Manager Report a problem
    3/24/2021Listing removed--
    Source: Owner Report a problem
    6/26/2018Listing removed$850$1/sqft
    Source: Owner Report a problem
    6/24/2018Price change$850-5.6%$1/sqft
    Source: Owner Report a problem
    5/26/2018Listed for rent$900+28.6%$1/sqft
    Source: Owner Report a problem
    4/8/2014Listing removed$700$1/sqft
    Source: Owner Report a problem
    12/1/2013Listed for rent$700$1/sqft
    Source: Owner Report a problem
    11/1/2011Sold$56,500-31.9%$74/sqft
    Source: ARMLS #4637853 Report a problem
    10/24/2011Price change$83,000+20.3%$109/sqft
    Source: ProStar Realty #4637853 Report a problem
    10/3/2011Price change$69,000-16.9%$91/sqft
    Source: Realty Executives #4637853 Report a problem
    8/28/2011Listed for sale$83,000+3.9%$109/sqft
    Source: Realty Executives #4637853 Report a problem
    2/16/2011Listing removed$79,900$105/sqft
    Source: Coldwell Banker Residential Brokerage #4504029 Report a problem
    12/22/2010Listed for sale$79,900-48.8%$105/sqft
    Source: Coldwell Banker Residential Brokerage #4504029 Report a problem
    6/11/2009Sold$155,950$205/sqft
    Source: Public Record Report a problem

    Public tax history

    YearProperty taxesTax assessment
    2025$1,319 +3.5%$20,660 -2.7%
    2024$1,275 +3.5%$21,230 +130.4%
    2023$1,232 +0.6%$9,215 -32.7%
    2022$1,225 +0.9%$13,700 +4.4%
    2021$1,214 +4.5%$13,120 +11.9%
    2020$1,161 +3.4%$11,720 +4.6%
    2019$1,123 $11,200 +9.6%
    2018$1,123 +8.9%$10,220 +18.7%
    2017$1,031 +11.5%$8,610 -5.9%
    2016$925 +9.3%$9,150 +3.7%
    2015$846 $8,820 +44.4%
    2014-- $6,110 +13.1%
    2013-- $5,400 -29.4%
    2012-- $7,650 -22.7%
    2011-- $9,900 -21.4%
    2010-- $12,600 -4.5%
    2009-- $13,200

    Find assessor info on the county website

    Neighborhood: Encanto

    Nearby schools

    GreatSchools rating
    Schools provided by the listing agent
    • Elementary: Longview
    • Middle: Osborn
    • High: Central
    • District: 008 - Osborn Elementary District

    Source: The MLS. This data may not be complete. We recommend contacting the local school district to confirm school assignments for this home.

    Get a cash offer in 3 minutes
    Find out how much your home could sell for in as little as 3 minutes with a no-obligation cash offer.
    Estimated market value
    $209,200
    Get a cash offer in 3 minutes
    Find out how much your home could sell for in as little as 3 minutes with a no-obligation cash offer.
    Estimated market value
    $209,200