Skip main navigation
Sold for $198,000
  • $198,000

    3302 N 7TH Street #135, Phoenix, AZ 85014

    1beds
    760sqft
    Apartment
    Built in 1999
    -- sqft lot
    $205,000 Zestimate®
    $261/sqft
    $1,270 Estimated rent

    Home value

    $205,000

    $189,000 - $223,000

    $1,270/mo

    Zestimate® history
    Loading
    Loading...

    Owner options

    List your home for rent

    $1,270/mo

    Rent Zestimate®

    Find your next renter with Zillow Rental Manager. Plus, with online applications, you can quickly screen prospective tenants – for free.

    Learn more

    $1,270/mo

    Rent Zestimate®

    Refinance and save

    $1,187/mo

    Est. payment

    Refinancing to a lower rate could help reduce your monthly payments and save thousands over the life of the loan.

    See today's rates

    $1,187/mo

    Est. payment

    Explore your selling options

    Work with a Zillow partner agent

    Leverage their expertise and Zillow's premium Showcase listings to get your home seen by more buyers.

    Get started

    List with your own agent

    Get your home in front of millions of buyers by listing it on Zillow.

    Learn how to do it

    Sell it yourself

    Take full control of how buyers see your home on Zillow by listing For Sale by Owner (FSBO).

    List your home

    What's special

    All rooms feel largeRefrigerator and beverage coolerBeautiful wood floors
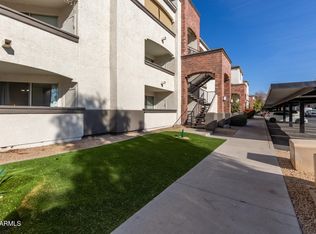
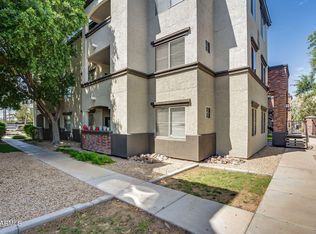
    Ground Floor unit with beautiful wood floors! Open kitchen with black appliances including the refrigerator and beverage cooler. Inside laundry that includes washer & dryer. All rooms feel large. Primary bedroom includes large walk-in closet. Private covered patio with views of the city. Incredible Community Pool with Spa and plenty of lounge chairs to relax. Community center with pool table, kitchen area, gathering areas, and gym area. Walking distance to many area restaurants and businesses! Amazing property! A must see!

    Zillow last checked:

    Listing updated:

    Listed by:

    John Kloc 480-223-3400,

    RE/MAX Excalibur,

    Joanna B Kloc 602-881-1900,

    RE/MAX Excalibur

    Bought with:

    Bryan Larive, SA572337000

    Arizona Estate Investors

    Source: ARMLS,MLS#: 6987816MLS Logo

    Facts & features

    Interior

    Bedrooms & bathrooms
    • Bedrooms: 1
    • Bathrooms: 1
    • Full bathrooms: 1
    Heating
    • Electric
    Cooling
    • Central Air
    Appliances
    • Included: Dryer, Washer, Refrigerator, Dishwasher, Disposal
    • Laundry: Inside
    Features
    • High Speed Internet, Eat-in Kitchen, 9+ Flat Ceilings, No Interior Steps, Full Bth Master Bdrm
    • Flooring: Carpet, Wood
    • Has basement: No
    • Has fireplace: No
    Interior area
    • Total structure area: 760
    • Total interior livable area: 760 sqft

    Property

    Parking
    • Total spaces: 1
    • Parking features: Assigned
    • Carport spaces: 1
    Features
    • Stories: 1
    • Patio & porch: Covered, Patio
    • Has spa: Yes
    • Spa features: Heated, Private
    • Fencing: None
    • Has view: Yes
    • View description: City
    Lot
    • Size: 760 sqft
    • Features: None
    Details
    • Parcel number: 11822195

    Construction

    Type & style
    • Home type: Apartment
    • Property subtype: Apartment
    • Attached to another structure: Yes
    Materials
    • Stucco, Wood Frame, Painted
    • Roof: Tile
    Condition
    • Year built: 1999

    Utilities & green energy

    • Sewer: Public Sewer
    • Water: City Water

    Community & neighborhood

    Community
    • Community features: Pool, Gated, Community Spa, Community Spa Htd, Near Light Rail Stop, Near Bus Stop, Community Media Room
    Location
    • Region: Phoenix
    • Subdivision: BRICK COMMONS CONDOMINIUM

    HOA & financial

    HOA
    • Has HOA: Yes
    • HOA fee: $283 monthly
    • Services included: Roof Repair, Insurance, Roof Replacement, Maintenance Exterior
    • Association name: Brick Commons
    • Association phone: 520-877-4633

    Other

    Other facts
    • Listing terms: Cash,Conventional
    • Ownership: Fee Simple

    Price history

    DateEventPrice
    5/28/2026Sold$198,000-5.7%$261/sqft
    Source: ARMLS #6987816 Report a problem
    5/28/2026Pending sale$210,000$276/sqft
    Source: ARMLS #6987816 Report a problem
    4/20/2026Price change$210,000-6.7%$276/sqft
    Source: ARMLS #6987816 Report a problem
    2/21/2026Listed for sale$225,000+23.3%$296/sqft
    Source: ARMLS #6987816 Report a problem
    1/29/2026Listing removed$1,195$2/sqft
    Source: Zillow Rentals Report a problem
    11/11/2025Listed for rent$1,195+9.1%$2/sqft
    Source: Zillow Rentals Report a problem
    8/8/2024Listing removed--
    Source: Zillow Rentals Report a problem
    7/18/2024Listed for rent$1,095+15.3%$1/sqft
    Source: Zillow Rentals Report a problem
    12/14/2019Listing removed$950$1/sqft
    Source: Easy Street Realty & Management Report a problem
    10/20/2019Price change$950-4.5%$1/sqft
    Source: Easy Street Realty & Management Report a problem
    9/12/2019Price change$995-5.2%$1/sqft
    Source: Easy Street Realty & Management Report a problem
    7/17/2019Listed for rent$1,050+13.5%$1/sqft
    Source: Easy Street Realty & Management Report a problem
    7/11/2018Listing removed$925$1/sqft
    Source: Easy Street Realty & Management Report a problem
    6/28/2018Listed for rent$925$1/sqft
    Source: Easy Street Realty & Management Report a problem
    2/29/2008Sold$182,450$240/sqft
    Source: Public Record Report a problem

    Public tax history

    YearProperty taxesTax assessment
    2025$1,319 +3.5%$20,660 -2.7%
    2024$1,275 +3.5%$21,230 +130.4%
    2023$1,232 +0.6%$9,215 -32.7%
    2022$1,225 +0.9%$13,700 +4.4%
    2021$1,214 +4.5%$13,120 +11.9%
    2020$1,161 +3.4%$11,720 +4.6%
    2019$1,123 $11,200 +9.6%
    2018$1,123 +8.9%$10,220 +18.7%
    2017$1,031 +11.5%$8,610 -5.9%
    2016$925 +9.3%$9,150 +3.7%
    2015$846 $8,820 +44.4%
    2014-- $6,110 +13.1%
    2013-- $5,400 -29.4%
    2012-- $7,650 -22.7%
    2011-- $9,900 -21.4%
    2010-- $12,600 -4.5%
    2009-- $13,200

    Find assessor info on the county website

    Neighborhood: Encanto

    Nearby schools

    GreatSchools rating
    Schools provided by the listing agent
    • Elementary: Longview Elementary School
    • Middle: Longview Elementary School
    • High: North High School
    • District: Osborn Elementary District

    Source: ARMLS. This data may not be complete. We recommend contacting the local school district to confirm school assignments for this home.

    Get a cash offer in 3 minutes
    Find out how much your home could sell for in as little as 3 minutes with a no-obligation cash offer.
    Estimated market value
    $205,000
    Get a cash offer in 3 minutes
    Find out how much your home could sell for in as little as 3 minutes with a no-obligation cash offer.
    Estimated market value
    $205,000