Skip main navigation
Sold
  • Price Unknown

    3302 N Delaware St, Independence, MO 64050

    3beds
    1,221sqft
    Single Family Residence
    Built in 1959
    8,712 Square Feet Lot
    $190,200 Zestimate®
    $--/sqft
    $1,579 Estimated rent

    Home value

    $190,200

    $173,000 - $207,000

    $1,579/mo

    Zestimate® history
    Loading
    Loading...

    Owner options

    List your home for rent

    $1,579/mo

    Rent Zestimate®

    Find your next renter with Zillow Rental Manager. Plus, with online applications, you can quickly screen prospective tenants – for free.

    Learn more

    $1,579/mo

    Rent Zestimate®

    Refinance and save

    Refinancing to a lower rate could help reduce your monthly payments and save thousands over the life of the loan.

    See today's rates

    Explore your selling options

    Work with a Zillow partner agent

    Leverage their expertise and Zillow's premium Showcase listings to get your home seen by more buyers.

    Get started

    List with your own agent

    Get your home in front of millions of buyers by listing it on Zillow.

    Learn how to do it

    Sell it yourself

    Take full control of how buyers see your home on Zillow by listing For Sale by Owner (FSBO).

    List your home

    What's special

    Huge fully fenced backyardGenerous outdoor spaceFamily room
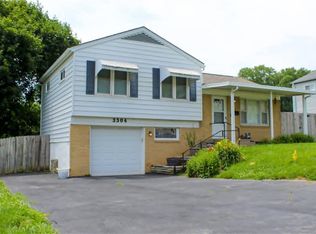
    Buyers financing fell through, inspections have been completed as well as FHA Appraisal… This inviting side-to-side split offers 3 bedrooms and 1.5 bathrooms with a practical layout and great use of space. Beautiful floors run through the family room, hallway, and all bedrooms, adding warmth and timeless character throughout the main living areas. The home features an unfinished basement, ideal for storage, hobbies, or future finishing. The one-car garage includes additional workspace, perfect for tools, projects, or extra storage needs. Outside, enjoy a huge, fully fenced backyard—great for entertaining, pets, gardening, or play. With solid features, generous outdoor space, and room to personalize, this home offers a wonderful opportunity for comfortable living with long-term potential.

    Zillow last checked:

    Listing updated:

    Listing Provided by:

    Amy Arndorfer 816-215-9731,

    Premium Realty Group LLC

    Bought with:

    Dusty Creek, 2025032069

    Keller Williams KC North

    Source: Heartland MLS as distributed by MLS GRID,MLS#: 2601176MLS Logo

    Facts & features

    Interior

    Bedrooms & bathrooms
    • Bedrooms: 3
    • Bathrooms: 2
    • Full bathrooms: 1
    • 1/2 bathrooms: 1
    Primary bedroom
    • Level: First
    • Dimensions: 10 x 10
    Bedroom 2
    • Level: First
    • Dimensions: 10 x 10
    Bedroom 3
    • Level: First
    • Dimensions: 10 x 10
    Primary bathroom
    • Features: Ceramic Tiles
    • Level: First
    Bathroom 1
    • Features: Ceramic Tiles
    • Level: First
    Breakfast room
    • Features: Laminate Counters
    • Level: First
    • Dimensions: 8 x 8
    Kitchen
    • Features: Ceramic Tiles
    • Level: First
    • Dimensions: 10 x 8
    Living room
    • Level: First
    • Dimensions: 15 x 12
    Heating
    • Forced Air
    Cooling
    • Electric
    Appliances
    • Laundry: In Basement
    Features
    • Flooring: Tile, Wood
    • Basement: Concrete
    • Has fireplace: No
    Interior area
    • Total structure area: 1,221
    • Total interior livable area: 1,221 sqft
    • Finished area above ground: 1,221
    • Finished area below ground: 0

    Property

    Parking
    • Total spaces: 1
    • Parking features: Attached, Garage Faces Front
    • Attached garage spaces: 1
    Features
    • Fencing: Wood
    Lot
    • Size: 8,712 sqft
    • Features: City Lot
    Details
    • Parcel number: 15410082200000000

    Construction

    Type & style
    • Home type: SingleFamily
    • Architectural style: Traditional
    • Property subtype: Single Family Residence
    Materials
    • Brick Trim, Metal Siding
    • Roof: Composition
    Condition
    • Year built: 1959

    Utilities & green energy

    • Sewer: Public Sewer
    • Water: Public

    Community & neighborhood

    Location
    • Region: Independence
    • Subdivision: Kentucky Hills

    HOA & financial

    HOA
    • Has HOA: No

    Other

    Other facts
    • Listing terms: Cash,Conventional,FHA,VA Loan
    • Ownership: Private
    • Road surface type: Paved

    Price history

    DateEventPrice
    6/5/2026Sold--
    Source: Heartland MLS as distributed by MLS GRID #2601176 Report a problem
    4/12/2026Pending sale$184,900$151/sqft
    Source: Heartland MLS as distributed by MLS GRID #2601176 Report a problem
    4/3/2026Listed for sale$184,900$151/sqft
    Source: Heartland MLS as distributed by MLS GRID #2601176 Report a problem
    2/13/2026Pending sale$184,900$151/sqft
    Source: Heartland MLS as distributed by MLS GRID #2601176 Report a problem
    2/10/2026Listed for sale$184,900$151/sqft
    Source: Heartland MLS as distributed by MLS GRID #2601176 Report a problem
    7/30/2020Sold--
    Source: Heartland MLS as distributed by MLS GRID #2227854 Report a problem

    Public tax history

    Tax history is unavailable.

    Neighborhood: Kentucky Hills

    Nearby schools

    GreatSchools rating
    Schools provided by the listing agent
    • Elementary: Mill Creek
    • Middle: Bingham
    • High: William Chrisman

    Source: Heartland MLS as distributed by MLS GRID. This data may not be complete. We recommend contacting the local school district to confirm school assignments for this home.

    Get a cash offer in 3 minutes
    Find out how much your home could sell for in as little as 3 minutes with a no-obligation cash offer.
    Estimated market value
    $190,200
    Get a cash offer in 3 minutes
    Find out how much your home could sell for in as little as 3 minutes with a no-obligation cash offer.
    Estimated market value
    $190,200