This fully renovated 4 bedroom, 3.5 bath ranch in Bath Township is truly spectacular! All major improvements are complete, from the new septic to the siding, windows, electric panel, furnace, A/C, and waterproofed basement. Step inside to an open layout that seamlessly combines the living room, dining area, and a cook's dream kitchen featuring Shaker cabinetry, quartz countertops, decorative tile backsplash, and a waterfall island with counter seating. A mudroom offers convenient entry from the attached garage and the side of the home. The split bedroom plan provides privacy for the master retreat, complete with an electric fireplace, walk-in closet, and a stunning full bath with twin vanities, a deep soaking tub, and a tiled shower with dual shower heads. The secondary bedrooms and a brand new bathroom with upgraded finishes are located on the opposite side of the home. A laundry room and guest bath complete the main level. Downstairs, discover a relaxing family room with a wood-burning fireplace with shiplap surround, a rec room with an open joist ceiling, and a bonus room with access to another remodeled full bath. Outside, enjoy the new concrete drive, sidewalks, patio, and the picturesque 2.5-acre setting surrounded by mature trees. Other notable improvements include a new jet pump, water softener, sump pumps, exterior doors (including the garage door and opener), as well as updated electrical and plumbing throughout. Don't miss this rare find in Revere schools—call to see it today!
Closed
$633,000
3302 N Martadale Dr, Akron, OH 44333
4beds
3,708sqft
Single Family Residence
Built in 1959
2.53 Acres Lot
$617,400 Zestimate®
$171/sqft
$3,988 Estimated rent
Home value
$617,400
$537,000 - $710,000
$3,988/mo
Zestimate® history
Owner options
List your home for rent
$3,988/mo
Rent Zestimate®
Find your next renter with Zillow Rental Manager. Plus, with online applications, you can quickly screen prospective tenants – for free.
$3,988/mo
Rent Zestimate®
Refinance and save
$4,233/mo
Est. payment
Refinancing to a lower rate could help reduce your monthly payments and save thousands over the life of the loan.
$4,233/mo
Est. payment
Explore your selling options
Work with a Zillow partner agent
Leverage their expertise and Zillow's premium Showcase listings to get your home seen by more buyers.
Get startedList with your own agent
Get your home in front of millions of buyers by listing it on Zillow.
Learn how to do itSell it yourself
Take full control of how buyers see your home on Zillow by listing For Sale by Owner (FSBO).
List your homeWhat's special
Zillow last checked:
Listing updated:
Listed by:
Jose Medina jose@josesellshomes.com330-595-9811,
Keller Williams Legacy Group Realty
Bought with:
Laurie Chervenic, 323490
Keller Williams Chervenic Rlty
Source: MLS Now,MLS#: 5055536 Originating MLS: Stark Trumbull Area REALTORS
Originating MLS: Stark Trumbull Area REALTORSFacts & features
Interior
Bedrooms & bathrooms
- Bedrooms: 4
- Bathrooms: 4
- Full bathrooms: 3
- 1/2 bathrooms: 1
- Main level bathrooms: 3
- Main level bedrooms: 4
Primary bedroom
- Description: Flooring: Carpet
- Features: Fireplace, Soaking Tub, Walk-In Closet(s)
- Level: First
- Dimensions: 21 x 15
Bedroom
- Description: Flooring: Carpet
- Level: First
- Dimensions: 13 x 10
Bedroom
- Description: Flooring: Carpet
- Level: First
- Dimensions: 12 x 11
Bedroom
- Description: Flooring: Carpet
- Level: First
- Dimensions: 12 x 11
Bonus room
- Description: Flooring: Carpet
- Level: First
- Dimensions: 12 x 11
Bonus room
- Description: Flooring: Carpet
- Level: Lower
- Dimensions: 12 x 12
Eat in kitchen
- Description: Flooring: Luxury Vinyl Tile
- Level: First
- Dimensions: 34 x 11
Family room
- Description: Flooring: Carpet
- Features: Fireplace
- Level: Lower
- Dimensions: 16 x 12
Laundry
- Description: Flooring: Luxury Vinyl Tile
- Level: First
- Dimensions: 6 x 6
Living room
- Description: Flooring: Luxury Vinyl Tile
- Features: Fireplace
- Level: First
- Dimensions: 24 x 15
Mud room
- Description: Flooring: Luxury Vinyl Tile
- Level: First
- Dimensions: 16 x 12
Recreation
- Description: Flooring: Carpet
- Level: Lower
- Dimensions: 21 x 12
Heating
- Forced Air, Gas
Cooling
- Central Air
Appliances
- Laundry: Main Level
Features
- Basement: Full,Finished,Bath/Stubbed
- Number of fireplaces: 3
- Fireplace features: Family Room, Living Room, Primary Bedroom
Interior area
- Total structure area: 3,708
- Total interior livable area: 3,708 sqft
- Finished area above ground: 2,557
- Finished area below ground: 1,151
Property
Parking
- Total spaces: 2
- Parking features: Attached, Garage
- Attached garage spaces: 2
Features
- Levels: One
- Stories: 1
- Patio & porch: Patio, Porch
Lot
- Size: 2.53 Acres
Details
- Parcel number: 0401590
- Special conditions: Standard
Construction
Type & style
- Home type: SingleFamily
- Architectural style: Ranch
- Property subtype: Single Family Residence
Materials
- Vinyl Siding
- Roof: Asphalt,Fiberglass
Condition
- Updated/Remodeled
- Year built: 1959
Utilities & green energy
- Sewer: Septic Tank
- Water: Well
Community & HOA
Community
- Subdivision: Ghent Hills
HOA
- Has HOA: No
Location
- Region: Akron
Financial & listing details
- Price per square foot: $171/sqft
- Annual tax amount: $5,773
- Date on market: 7/19/2024
- Cumulative days on market: 111 days
Price history
| Date | Event | Price |
|---|---|---|
| 9/9/2024 | Sold | $633,000+1.3%$171/sqft |
Source:  MLS Now #5055536 Report a problem MLS Now #5055536 Report a problem | ||
| 8/29/2024 | Pending sale | $625,000$169/sqft |
Source: MLS Now #5055536 Report a problem | ||
| 8/9/2024 | Contingent | $625,000$169/sqft |
Source: MLS Now #5055536 Report a problem | ||
| 7/19/2024 | Price change | $625,000-3.8%$169/sqft |
Source: MLS Now #5055536 Report a problem | ||
| 6/28/2024 | Listed for sale | $650,000$175/sqft |
Source: MLS Now #5049933 Report a problem | ||
| 6/25/2024 | Contingent | $650,000$175/sqft |
Source: MLS Now #5046503 Report a problem | ||
| 6/14/2024 | Price change | $650,000-3.7%$175/sqft |
Source: MLS Now #5046503 Report a problem | ||
| 6/7/2024 | Listed for sale | $675,000$182/sqft |
Source: MLS Now #5040415 Report a problem | ||
| 5/28/2024 | Contingent | $675,000$182/sqft |
Source: MLS Now #5040415 Report a problem | ||
| 5/22/2024 | Price change | $675,000-3.4%$182/sqft |
Source: MLS Now #5040415 Report a problem | ||
| 5/10/2024 | Listed for sale | $699,000$189/sqft |
Source: MLS Now #5036203 Report a problem | ||
Public tax history
Tax history is unavailable.
Neighborhood: 44333
Nearby homes
- $633,0004 bd3 ba2.4k sqft3302 Martadale Dr, Akron, OH 44333Sold
- $452,0004 bd3 ba-- sqft3276 Martadale Dr, Bath, OH 44333Off Market
- $506,8003 bd4 ba2.5k sqft3342 N Martadale Dr, Akron, OH 44333Off Market
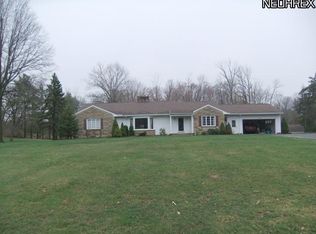
- $445,4004 bd2 ba2.5k sqft3276 N Martadale Dr, Akron, OH 44333Off Market
- $563,5004 bd4 ba2.8k sqft1146 Meadow Spur, Akron, OH 44333Off Market
- $472,7003 bd2 ba1.4k sqft1142 Meadow Spur, Akron, OH 44333Off Market
- $531,5003 bd2 ba3.3k sqft3303 N Martadale Dr, Akron, OH 44333Off Market
- $354,6004 bd2 ba2k sqft3343 N Martadale Dr, Akron, OH 44333Off Market
Nearby schools
GreatSchools rating
- 8/10Bath Elementary SchoolGrades: 3-5Distance: 0.7 mi
- 8/10Revere Middle SchoolGrades: 5-8Distance: 2.5 mi
- 9/10Revere High SchoolGrades: 9-12Distance: 2.7 mi
Schools provided by the listing agent
- District: Revere LSD - 7712
Source: MLS Now. This data may not be complete. We recommend contacting the local school district to confirm school assignments for this home.
Get a cash offer in 3 minutes
Find out how much your home could sell for in as little as 3 minutes with a no-obligation cash offer.
Estimated market value
$617,400
Get a cash offer in 3 minutes
Find out how much your home could sell for in as little as 3 minutes with a no-obligation cash offer.
Estimated market value
$617,400
- Ohio
- Summit County
- Montrose-Ghent
- 44333
- 3302 N Martadale Dr
Nearby cities
Nearby zip codes
Other Montrose-Ghent Topics
