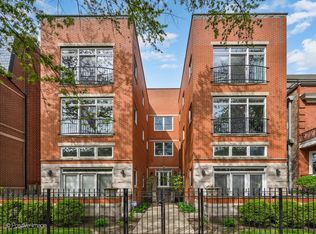
Stunning Southport Corridor Penthouse with Spectacular Private Rooftop Perched atop an all-brick building in the heart of the Southport Corridor, this exceptional two-bedroom, two-bathroom penthouse delivers a perfect blend of luxury style, outdoor space, and the convenience of an unbeatable location. With rich natural light, the home enjoys a rare advantage of unique privacy from lower adjacent buildings on multiple sides, creating bright, sun-drenched living spaces. The spacious floor plan begins with a large front terrace overlooking picturesque tree-lined Racine Avenue and flows seamlessly into an expansive living room anchored by a beautiful fireplace. The chef's kitchen is designed for entertaining and everyday living, featuring professional-grade Viking appliances, custom-painted cabinetry, designer brass fixtures, and timeless Serena & Lily-inspired finishes. The luxurious primary suite is a private retreat with custom closets and a spa-caliber bath complete with radiant heated floors, steam shower, rain showerhead, body sprays, and built-in seating. Rich hardwood floors, crown molding, wainscoting, custom millwork, and thoughtful designer details elevate every room. Above it all awaits the crown jewel of the home: a spectacular private rooftop deck with sweeping skyline views. Entertain effortlessly with a Viking outdoor kitchen, pergola-covered lounge area, sound system, and multiple spaces for dining, relaxing, gardening, and enjoying Chicago's summer evenings. Additional highlights include garage parking, surround sound wiring, custom closet systems and major mechanical updates including a brand-new furnace, air conditioner, and water heater (all 2025), and friendly 3-unit association (Pets allowed. Rentals allowed. Assessment $211 per month). Located at School and Racine, this home is just steps from the best of Southport Corridor, Margaret Donahue Park, Hawthorne Academy, and award winning Hamilton Elementary School district. You'll enjoy easy access and exceptional walkability to award-winning restaurants, cafes, boutique shopping, fitness studios, and neighborhood favorites including Collectivo Coffee, Coda di Volpe, Whole Foods, Starbucks, J. Crew, Sheffield's, Corridor Brewing, and Jeni's Ice Creams. CTA transit stations are just a few blocks away at both Southport and Belmont. The lakefront is only a mile from your front door. This is a rare opportunity to own a premier penthouse residence in one of the city's dream neighborhoods.
Contingent
$860,000
3302 N Racine Ave APT 3, Chicago, IL 60657
2beds
--sqft
Condominium, Single Family Residence
Built in 2010
-- sqft lot
$-- Zestimate®
$--/sqft
$211/mo HOA
What's special
All-brick buildingThoughtful designer detailsTwo-bedroom two-bathroom penthouseRich hardwood floorsRich natural lightSound systemCrown molding
- 51 days |
- 95 |
- 0 |
Likely to sell faster than
Zillow last checked:
Listing updated:
Listed by:
Olivia Carlson 812-631-4011,
@properties Christie's International Real Estate
Source: MRED as distributed by MLS GRID,MLS#: 12679167
Facts & features
Interior
Bedrooms & bathrooms
- Bedrooms: 2
- Bathrooms: 2
- Full bathrooms: 2
Rooms
- Room types: No additional rooms
Primary bedroom
- Features: Flooring (Hardwood), Bathroom (Full)
- Level: Main
- Area: 143 Square Feet
- Dimensions: 13X11
Bedroom 2
- Features: Flooring (Hardwood)
- Level: Main
- Area: 110 Square Feet
- Dimensions: 10X11
Dining room
- Features: Flooring (Hardwood)
- Level: Main
- Dimensions: COMBO
Kitchen
- Features: Flooring (Hardwood)
- Level: Main
- Area: 140 Square Feet
- Dimensions: 10X14
Laundry
- Level: Main
- Area: 12 Square Feet
- Dimensions: 2X6
Living room
- Features: Flooring (Hardwood)
- Level: Main
- Area: 306 Square Feet
- Dimensions: 18X17
Heating
- Natural Gas, Forced Air
Cooling
- Central Air
Features
- Basement: None
- Number of fireplaces: 1
- Fireplace features: Gas Log, Living Room
Interior area
- Total structure area: 0
Property
Parking
- Total spaces: 1
- Parking features: Off Alley, Garage Door Opener, Yes, Garage Owned, Detached, Garage
- Garage spaces: 1
- Has uncovered spaces: Yes
Accessibility
- Accessibility features: No Disability Access
Details
- Parcel number: 14203230831003
- Special conditions: None
Construction
Type & style
- Home type: Condo
- Property subtype: Condominium, Single Family Residence
Materials
- Brick
Condition
- New construction: No
- Year built: 2010
Utilities & green energy
- Sewer: Public Sewer
- Water: Public
Community & HOA
HOA
- Has HOA: Yes
- Services included: Water, Insurance, Exterior Maintenance, Scavenger
- HOA fee: $211 monthly
Location
- Region: Chicago
Financial & listing details
- Tax assessed value: $643,650
- Annual tax amount: $12,269
- Date on market: 7/7/2026
- Ownership: Condo
Estimated market value
Not available
Estimated sales range
Not available
Not available
Price history
| Date | Event | Price |
|---|---|---|
| 7/22/2026 | Contingent | $860,000 |
Source:  MRED as distributed by MLS GRID #12679167 Report a problem MRED as distributed by MLS GRID #12679167 Report a problem | ||
| 7/7/2026 | Listed for sale | $860,000+38.7% |
Source: MRED as distributed by MLS GRID #12679167 Report a problem | ||
| 5/17/2018 | Sold | $620,000-4.5% |
Source: MRED as distributed by MLS GRID #09875483 Report a problem | ||
| 1/23/2018 | Listed for sale | $649,000-3% |
Source: @properties #09839136 Report a problem | ||
| 11/22/2017 | Listing removed | $669,000 |
Source: @properties #09784758 Report a problem | ||
| 10/24/2017 | Listed for sale | $669,000+13.6% |
Source: @properties #09784758 Report a problem | ||
| 9/25/2014 | Sold | $589,000-1.7% |
Source: MRED as distributed by MLS GRID #08687619 Report a problem | ||
| 8/10/2014 | Pending sale | $599,409 |
Source: Weinberg Choi Realty #08687619 Report a problem | ||
| 7/30/2014 | Listed for sale | $599,409+12.8% |
Source: Weinberg Choi Realty Inc. #08687619 Report a problem | ||
| 1/31/2011 | Sold | $531,500+51.9% |
Source: Public Record Report a problem | ||
| 10/10/2009 | Sold | $350,000 |
Source: Agent Provided Report a problem | ||
Public tax history
| Year | Property taxes | Tax assessment |
|---|---|---|
| 2024 | $12,270 -0.9% | $64,365 +3.8% |
| 2023 | $12,382 +2.8% | $61,998 |
| 2022 | $12,048 +2.1% | $61,998 |
| 2021 | $11,798 +6.2% | $61,998 +17.1% |
| 2020 | $11,105 -7.9% | $52,950 -11.8% |
| 2019 | $12,061 +7.9% | $60,030 |
| 2018 | $11,179 -11.8% | $60,030 +1.9% |
| 2017 | $12,679 +7.5% | $58,900 |
| 2016 | $11,797 +9.3% | $58,900 |
| 2015 | $10,793 +26.4% | $58,900 +21.2% |
| 2014 | $8,537 +2.2% | $48,581 |
| 2013 | $8,357 +1.1% | $48,581 |
| 2012 | $8,270 +9.3% | $48,581 +4.1% |
| 2011 | $7,566 | $46,688 |
Find assessor info on the county website
Monthly payment
Est. payment
Payment breakdown
Explore the cost of this home by adjusting the details. Changes won't be saved.Climate risks
Neighborhood: Lake View
Nearby schools
GreatSchools rating
- 9/10Hamilton Elementary SchoolGrades: PK-8Distance: 0.6 mi
- 3/10Lake View High SchoolGrades: 9-12Distance: 1 mi
Schools provided by the listing agent
- Elementary: Hamilton Elementary School
- Middle: Hamilton Elementary School
- District: 299
Source: MRED as distributed by MLS GRID. This data may not be complete. We recommend contacting the local school district to confirm school assignments for this home.
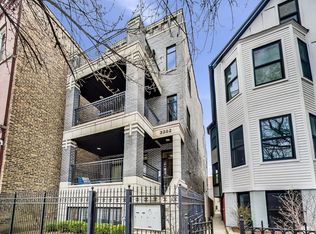
- $1,169,8004 bd3 ba4.5k sqft3302 N Racine Ave APT 1, Chicago, IL 60657Off Market

- $615,0002 bd2 ba1.1k sqft3302 N Racine Ave APT 2, Chicago, IL 60657Sold
- $--3 bd1 ba-- sqft3300 N Racine Ave #3F, Chicago, IL 60657Off Market
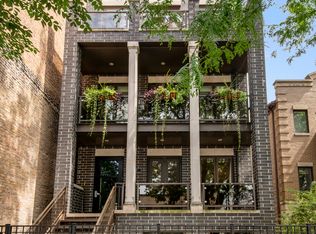
- $--3 bd1 ba-- sqft3300 N Racine Ave #3N, Chicago, IL 60657Off Market
- $--3 bd1 ba1.8k sqft3300 N Racine Ave #1B, Chicago, IL 60657Off Market
- $--3 bd1 ba-- sqft3300 N Racine Ave #1F, Chicago, IL 60657Off Market
- $--3 bd1 ba-- sqft3300 N Racine Ave UNIT 1, Chicago, IL 60657Off Market
- $1,391,0002 bd3 ba3.9k sqft3300 N Racine Ave, Chicago, IL 60657Off Market
A local agent can set up tours, give advice and negotiate with sellers.
Similar homes
- $799,0003 bd2 ba1.6k sqft1109 W Belmont Ave APT 4, Chicago, IL 60657New
 MLS ID #12741051, Debra Flynn, Baird & Warner. MRED as distributed by MLS GRID
 - $795,0003 bd2 ba-- sqft3248 N Seminary Ave #3, Chicago, IL 60657Active
 MLS ID #12725178, Brian Moon, Keller Williams ONEChicago. MRED as distributed by MLS GRID
 - $899,0002 bd2 ba-- sqft2147 N Southport Ave #3, Chicago, IL 60614New
 MLS ID #12741659, Jeffrey Lowe, Compass. MRED as distributed by MLS GRID
 - $799,0003 bd2 ba1.7k sqft3834 N Greenview Ave #2N, Chicago, IL 60613New
 MLS ID #12742899, Nathan Binkley, Compass. MRED as distributed by MLS GRID
 - $675,0003 bd2 ba-- sqft3414 N Sheffield Ave APT 4, Chicago, IL 60657ActiveMLS ID #12711186, Karen Schwartz, Baird & Warner. MRED as distributed by MLS GRID
- $600,0002 bd2 ba1.4k sqft3416 N Sheffield Ave APT 2, Chicago, IL 60657ActiveMLS ID #12719611, Grigory Pekarsky, Vesta Preferred LLC. MRED as distributed by MLS GRID
- $1,100,0003 bd2 ba1.6k sqft843 W Buckingham Pl #4E, Chicago, IL 60657ActiveMLS ID #12725199, Madeline Peterson, Engel & Voelkers Chicago. MRED as distributed by MLS GRID
- $775,0003 bd2 ba1.6k sqft2626 N Lincoln Ave APT 303, Chicago, IL 60614ActiveMLS ID #12735003, Kyle Jamicich, Compass. MRED as distributed by MLS GRID
- $545,0002 bd2 ba-- sqft1836 W Belmont Ave APT 4, Chicago, IL 60657Price ChangeMLS ID #12703873, Brad Zibung, Compass. MRED as distributed by MLS GRID
- $869,0003 bd3 ba2.4k sqft1646 W Warren Ave #1, Chicago, IL 60612ActiveMLS ID #12725801, Annette Shelton, Baird & Warner. MRED as distributed by MLS GRID
- $725,0003 bd2 ba-- sqft1947 W Erie St #3, Chicago, IL 60622NewMLS ID #12741595, Bari Levine, @properties Christie's International Real Estate. MRED as distributed by MLS GRID
- $799,9003 bd2 ba-- sqft1319 N Wood St APT 3C, Chicago, IL 60622ActiveMLS ID #12732737, Sue Hall, @properties Christie's International Real Estate. MRED as distributed by MLS GRID
- $950,0003 bd3 ba2.5k sqft1823 N Halsted St #1, Chicago, IL 60614ActiveMLS ID #12726081, Lyn Wise, @properties Christie's International Real Estate. MRED as distributed by MLS GRID
- $665,0002 bd2 ba1.3k sqft319 W Webster Ave #1, Chicago, IL 60614NewMLS ID #12741090, Matthew Engle, Fulton Grace Realty. MRED as distributed by MLS GRID
- $815,0003 bd3 ba2k sqft1445 N Mohawk St APT 2, Chicago, IL 60610ActiveMLS ID #12726187, Alexandre Stoykov, Compass. MRED as distributed by MLS GRID
- $850,0004 bd4 ba-- sqft(Undisclosed Address), Chicago, IL 60611NewMLS ID #12742476, Matt Laricy, Americorp, Ltd. MRED as distributed by MLS GRID
- $650,0002 bd2 ba-- sqft(Undisclosed Address), Chicago, IL 60622NewMLS ID #12743744, Erik Sachs, @properties Christie's International Real Estate. MRED as distributed by MLS GRID
- $825,0003 bd3 ba2.2k sqft1320 N State Pkwy #1A, Chicago, IL 60610ActiveMLS ID #12717350, Brittany Bussell, @properties Christie's International Real Estate. MRED as distributed by MLS GRID
- $915,0004 bd3 ba2.6k sqft1536 W Walton St #1, Chicago, IL 60642ActiveMLS ID #12723967, Beata Gaska, @properties Christie's International Real Estate. MRED as distributed by MLS GRID
- $785,0003 bd3 ba-- sqft867 N Paulina St APT 3S, Chicago, IL 60622ActiveMLS ID #12731185, Caroline Kuby, Baird & Warner. MRED as distributed by MLS GRID
