***HOME QUALIFIES FOR 100% FINANCING THROUGH FIRST NATIONAL BANK*** Welcome Home to your Brand New Construction 4 bedroom, 4 bathroom home spanning over 2,800 finished sq ft across 3 levels. Nestled just steps from Washington, DC, this home blends sophistication with everyday convenience. Step Inside: The first two levels showcase premium engineered wood flooring, giving the home a sleek, modern ambiance. The open-concept design seamlessly connects the Chef’s kitchen, living, and dining areas—perfect for both entertaining and everyday living. Gather around the striking gas fireplace or enjoy the chef’s kitchen, featuring luxurious quartz countertops, an impressive waterfall island, and abundant cabinetry and counter space to meet all your culinary needs. Entertainment Ready: An in-ceiling Bluetooth audio system sets the mood for any occasion, delivering a premium sound experience in the comfort of your home. Flexible Living Spaces: On the main floor, discover a versatile in-law suite/office/flex room with an attached full bath, offering endless possibilities for guests or workspace. Upstairs Oasis: Retreat to the expansive primary suite, where relaxation is key. The en-suite bathroom boasts a glass-enclosed shower, Bluetooth audio for bedroom mood music, and a spacious walk-in closet. Two additional well-sized bedrooms, a second full bath, and a convenient laundry closet complete this level, offering comfort and functionality for the whole family. Lower-Level Getaway: The bright and airy basement provides extra living space, perfect for a family room or rec area. Here, you'll find the 4th bedroom and another full bathroom, ensuring guests or family members enjoy privacy and comfort. Smart Home Features: This home is fully equipped with the latest smart home technology, including a Ring video doorbell, Premis smart door lock, Nest thermostat, USB outlets throughout, and a Level 2 electric vehicle charging rough-in for eco-friendly convenience. Comes with builder warranty. Capitol Gateway Development, LLC. (MHBR#7807)
Sold for $751,000
Zillow last checked:
Listing updated:
Bought with:
Kim Le, 661008
Samson Properties
Source: Bright MLS,MLS#: MDPG2129508
Price history
| Date | Event | Price |
|---|---|---|
| 6/3/2025 | Sold | $751,000$278/sqft |
Source: Public Record Report a problem | ||
| 2/6/2025 | Sold | $751,000-1.8%$278/sqft |
Source:  Bright MLS #MDPG2129508 Report a problem Bright MLS #MDPG2129508 Report a problem | ||
| 1/13/2025 | Pending sale | $764,900$283/sqft |
Source: Bright MLS #MDPG2129508 Report a problem | ||
| 12/17/2024 | Price change | $764,900-1.9%$283/sqft |
Source: Bright MLS #MDPG2129508 Report a problem | ||
| 11/22/2024 | Price change | $779,900-2.5%$288/sqft |
Source: Bright MLS #MDPG2129508 Report a problem | ||
| 11/9/2024 | Price change | $799,9000%$296/sqft |
Source: Bright MLS #MDPG2129508 Report a problem | ||
| 10/17/2024 | Listed for sale | $799,999+492.6%$296/sqft |
Source: Bright MLS #MDPG2129508 Report a problem | ||
| 2/9/2024 | Sold | $135,000$50/sqft |
Source: Public Record Report a problem | ||
| 9/21/2023 | Sold | $135,000+17.4%$50/sqft |
Source: Public Record Report a problem | ||
| 1/27/2021 | Sold | $115,000-17.9%$43/sqft |
Source: Public Record Report a problem | ||
| 12/29/2020 | Contingent | $140,000$52/sqft |
Source:  Bright MLS #MDPG590484 Report a problem Bright MLS #MDPG590484 Report a problem | ||
| 12/7/2020 | Pending sale | $140,000$52/sqft |
Source: EXP Realty, LLC #MDPG590484 Report a problem | ||
| 12/5/2020 | Listed for sale | $140,000+102.9%$52/sqft |
Source: EXP Realty, LLC #MDPG590484 Report a problem | ||
| 12/11/2017 | Sold | $69,000-18.8%$26/sqft |
Source: Public Record Report a problem | ||
| 8/8/2017 | Listed for sale | $85,000+102.4%$31/sqft |
Source: Ellicott City #PG10025093 Report a problem | ||
| 6/10/2016 | Sold | $42,000+7.7%$16/sqft |
Source: Public Record Report a problem | ||
| 5/31/2016 | Pending sale | $39,000$14/sqft |
Source: Coldwell Banker Residential Brokerage - Bethesda Downtown #PG9626043 Report a problem | ||
| 4/14/2016 | Listed for sale | $39,000-95.5%$14/sqft |
Source: Coldwell Banker Residential Brokerage - Bethesda Downtown #PG9626043 Report a problem | ||
| 10/22/2015 | Sold | $857,171$317/sqft |
Source: Public Record Report a problem | ||
Nearby homes
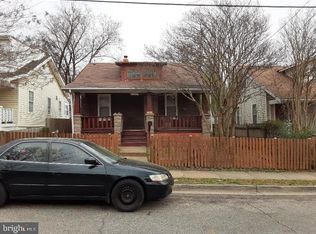
- $470,3002 bd1 ba1.1k sqft3306 Otis St, Mount Rainier, MD 20712Off Market
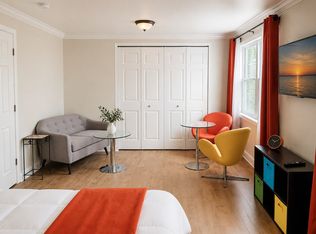
- $2,6771 bd1 ba-- sqft3304 Otis St #ID1473421P, Mount Rainier, MD 20712For Rent
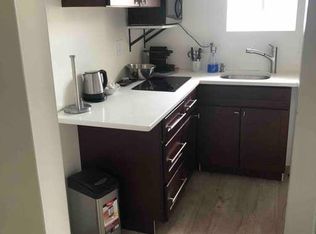
- $3,7942 bd1 ba-- sqft3304 Otis St #ID1473430P, Mount Rainier, MD 20712For Rent

- $300,100-- bd1 ba600 sqft3304 Otis St, Mount Rainier, MD 20712Off Market
Get a cash offer in 3 minutes
Find out how much your home could sell for in as little as 3 minutes with a no-obligation cash offer.
Estimated market value
$741,800
