Located in the heart of Pantego, this well-maintained brick home features four bedrooms and two and a half bathrooms, providing 2,280 square feet of traditional charm. Set on a spacious lot with mature trees, the property boasts inviting curb appeal and a rear entry garage, making it both attractive and practical. The formal living-dining room combination is situated at the front of the home, offering a bright and welcoming ambiance. A bay window with plantation shutters allows natural light to fill the space, creating an ideal setting for entertaining guests. The family room is both cozy and roomy, featuring brick floors, a raised hearth fireplace with a gas starter, and a built-in bookcase. From the family room, access to the covered patio and backyard is available, enhancing indoor-outdoor living. Brick floors from the family room continue into the efficient kitchen, which flows seamlessly into a bright breakfast nook or back into the formal living-dining area. The breakfast nook includes a built-in buffet, making it perfect for morning coffee or an additional entertaining space throughout the year. Located off the breakfast nook is the fourth bedroom, a half bath, and a full-size utility area with built-in cabinets and direct access to the garage. The layout separates the primary bedroom and two secondary bedrooms on one side of the house, while the fourth bedroom and half bath are situated off the kitchen area. The spacious primary suite offers a dressing area, two closets, and an ensuite bath for added comfort and convenience. This wonderful floor plan provides endless potential and is ready to welcome new owners. The property is conveniently located near Pantego Bicentennial Park, Interstate 20, shopping, and dining, making it an ideal choice for those seeking comfort and convenience in a prime location. Don’t miss this wonderful opportunity to make this charming Pantego home your own!
Sold
Price Unknown
3302 Peachtree Ln, Pantego, TX 76013
4beds
2,280sqft
Single Family Residence
Built in 1968
9,757 Square Feet Lot
$344,000 Zestimate®
$--/sqft
$2,500 Estimated rent
Home value
$344,000
$323,000 - $368,000
$2,500/mo
Zestimate® history
Owner options
List your home for rent
$2,500/mo
Rent Zestimate®
Find your next renter with Zillow Rental Manager. Plus, with online applications, you can quickly screen prospective tenants – for free.
$2,500/mo
Rent Zestimate®
Refinance and save
Refinancing to a lower rate could help reduce your monthly payments and save thousands over the life of the loan.
Explore your selling options
Work with a Zillow partner agent
Leverage their expertise and Zillow's premium Showcase listings to get your home seen by more buyers.
Get startedList with your own agent
Get your home in front of millions of buyers by listing it on Zillow.
Learn how to do itSell it yourself
Take full control of how buyers see your home on Zillow by listing For Sale by Owner (FSBO).
List your homeWhat's special
Well-maintained brick homeFormal living-dining room combinationBrick floorsRear entry garageBright breakfast nookBright and welcoming ambianceBuilt-in bookcase
Zillow last checked:
Listing updated:
Listed by:
Valerie Horton 0453453 817-924-4144,
Coldwell Banker Realty 817-924-4144
Bought with:
Marcy Hering, 0635230
JPAR North Central Metro 1
Source: NTREIS,MLS#: 21237300
Facts & features
Interior
Bedrooms & bathrooms
- Bedrooms: 4
- Bathrooms: 3
- Full bathrooms: 2
- 1/2 bathrooms: 1
Primary bedroom
- Features: Dual Sinks, En Suite Bathroom
- Level: First
- Dimensions: 0 x 0
Bedroom
- Level: First
- Dimensions: 0 x 0
Bedroom
- Features: Built-in Features
- Level: First
- Dimensions: 0 x 0
Bedroom
- Features: Split Bedrooms
- Level: First
- Dimensions: 0 x 0
Breakfast room nook
- Features: Built-in Features
- Level: First
- Dimensions: 0 x 0
Dining room
- Level: First
- Dimensions: 0 x 0
Family room
- Features: Ceiling Fan(s), Fireplace
- Level: First
- Dimensions: 0 x 0
Kitchen
- Features: Built-in Features, Eat-in Kitchen
- Level: First
- Dimensions: 0 x 0
Living room
- Level: First
- Dimensions: 0 x 0
Utility room
- Features: Built-in Features, Utility Room
- Level: First
- Dimensions: 0 x 0
Heating
- Central
Cooling
- Central Air, Ceiling Fan(s)
Appliances
- Included: Double Oven, Dishwasher, Electric Cooktop, Disposal
- Laundry: Washer Hookup, Dryer Hookup, Laundry in Utility Room
Features
- Built-in Features, Eat-in Kitchen, Cable TV
- Flooring: Brick, Carpet, Terrazzo
- Windows: Bay Window(s), Shutters, Window Coverings
- Has basement: No
- Number of fireplaces: 1
- Fireplace features: Family Room, Gas Starter, Masonry, Raised Hearth, Wood Burning
Interior area
- Total interior livable area: 2,280 sqft
Property
Parking
- Total spaces: 2
- Parking features: Additional Parking, Door-Single, Driveway, Garage, Garage Door Opener, Garage Faces Rear
- Attached garage spaces: 2
Features
- Levels: One
- Stories: 1
- Patio & porch: Front Porch, Patio, Covered
- Exterior features: Rain Gutters
- Pool features: None
- Fencing: Wood
Lot
- Size: 9,757 Square Feet
- Features: Interior Lot, Landscaped, Sprinkler System
Details
- Parcel number: 02727528
Construction
Type & style
- Home type: SingleFamily
- Architectural style: Ranch,Detached
- Property subtype: Single Family Residence
Materials
- Brick
- Foundation: Slab
- Roof: Composition
Condition
- Year built: 1968
Utilities & green energy
- Sewer: Public Sewer
- Water: Public
- Utilities for property: Sewer Available, Water Available, Cable Available
Community & HOA
Community
- Subdivision: Shady Valley Acres Add
HOA
- Has HOA: No
Location
- Region: Pantego
Financial & listing details
- Tax assessed value: $234,385
- Annual tax amount: $5,125
- Date on market: 4/13/2026
- Cumulative days on market: 51 days
- Listing terms: Cash,Conventional,FHA
Price history
| Date | Event | Price |
|---|---|---|
| 6/3/2026 | Sold | -- |
Source: NTREIS #21237300 Report a problem | ||
| 4/23/2026 | Contingent | $350,000$154/sqft |
Source: NTREIS #21237300 Report a problem | ||
| 4/13/2026 | Listed for sale | $350,000$154/sqft |
Source: NTREIS #21237300 Report a problem | ||
Public tax history
| Year | Property taxes | Tax assessment |
|---|---|---|
| 2025 | $1,494 -1.2% | $234,385 |
| 2024 | $1,512 -46.4% | $234,385 -7.6% |
| 2023 | $2,821 -1.1% | $253,751 +13.6% |
| 2022 | $2,851 +6.4% | $223,464 +18.4% |
| 2021 | $2,680 -6.4% | $188,658 -14.9% |
| 2020 | $2,864 -0.3% | $221,565 -0.7% |
| 2019 | $2,873 +4% | $223,047 +9.6% |
| 2018 | $2,763 +3.9% | $203,510 +5.7% |
| 2017 | $2,660 +3.5% | $192,459 +12.6% |
| 2016 | $2,569 -1.1% | $170,860 +11.7% |
| 2015 | $2,598 | $152,900 |
| 2014 | $2,598 | $152,900 |
| 2013 | -- | $152,900 -2.1% |
| 2012 | -- | $156,200 |
| 2011 | -- | $156,200 +4.8% |
| 2010 | -- | $149,000 -6.8% |
| 2009 | -- | $159,900 |
| 2008 | -- | $159,900 |
| 2007 | -- | $159,900 |
| 2006 | -- | $159,900 +4.1% |
| 2005 | -- | $153,600 |
| 2004 | -- | $153,600 |
| 2003 | -- | $153,600 +11.4% |
| 2002 | -- | $137,900 +8.2% |
| 2001 | -- | $127,500 |
| 2000 | -- | $127,500 |
Find assessor info on the county website
Neighborhood: 76013
Nearby homes
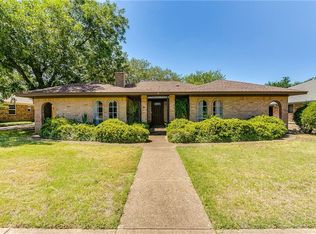
- $345,2004 bd3 ba2.2k sqft3304 Peachtree Ln, Pantego, TX 76013Off Market
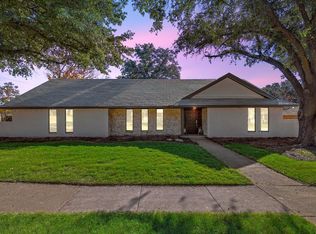
- $--4 bd3 ba2.3k sqft3300 Peachtree Ln, Pantego, TX 76013Sold
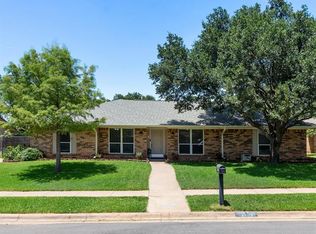
- $368,1004 bd3 ba2.3k sqft3303 Country Club Rd, Pantego, TX 76013Off Market
- $359,0003 bd2 ba2.7k sqft3305 Country Club Rd, Pantego, TX 76013Off Market
- $424,4004 bd3 ba2.7k sqft3301 Country Club Rd, Pantego, TX 76013Off Market
- $334,3004 bd3 ba2.2k sqft3303 Peachtree Ln, Pantego, TX 76013Off Market
- $296,8003 bd2 ba1.8k sqft3306 Peachtree Ln, Pantego, TX 76013Off Market
- $325,3003 bd2 ba2.5k sqft3305 Peachtree Ln, Pantego, TX 76013Off Market
Nearby schools
GreatSchools rating
- 6/10Hill Elementary SchoolGrades: PK-6Distance: 1.2 mi
- 5/10Bailey Junior High SchoolGrades: 7-8Distance: 0.8 mi
- 3/10Arlington High SchoolGrades: 9-12Distance: 2.6 mi
Schools provided by the listing agent
- Elementary: Hill
- Middle: Bailey
- High: Arlington
- District: Arlington ISD
Source: NTREIS. This data may not be complete. We recommend contacting the local school district to confirm school assignments for this home.
Get a cash offer in 3 minutes
Find out how much your home could sell for in as little as 3 minutes with a no-obligation cash offer.
Estimated market value
$344,000
Get a cash offer in 3 minutes
Find out how much your home could sell for in as little as 3 minutes with a no-obligation cash offer.
Estimated market value
$344,000
- Texas
- Tarrant County
- Pantego
- 76013
- 3302 Peachtree Ln
Nearby cities
Nearby zip codes
Other Pantego Topics
