Skip main navigation
Off market
  • $357,000

    3302 Pioneer Bend Ln, Katy, TX 77450

    3beds
    2,189sqft
    SingleFamily
    Built in 2000
    7,839 Square Feet Lot
    $357,000 Zestimate®
    $163/sqft
    $2,481 Estimated rent

    Home value

    $357,000

    $339,000 - $375,000

    $2,481/mo

    Zestimate® history
    Loading
    Loading...

    Owner options

    List your home for rent

    $2,481/mo

    Rent Zestimate®

    Find your next renter with Zillow Rental Manager. Plus, with online applications, you can quickly screen prospective tenants – for free.

    Learn more

    $2,481/mo

    Rent Zestimate®

    Refinance and save

    $2,597/mo

    Est. payment

    Refinancing to a lower rate could help reduce your monthly payments and save thousands over the life of the loan.

    See today's rates

    $2,597/mo

    Est. payment

    Explore your selling options

    Work with a Zillow partner agent

    Leverage their expertise and Zillow's premium Showcase listings to get your home seen by more buyers.

    Get started

    List with your own agent

    Get your home in front of millions of buyers by listing it on Zillow.

    Learn how to do it

    Sell it yourself

    Take full control of how buyers see your home on Zillow by listing For Sale by Owner (FSBO).

    List your home

    What's special

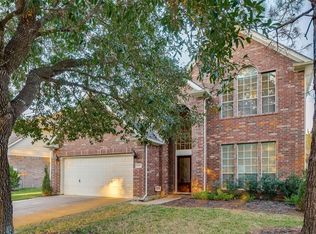
    Immaculate Ranch Style home that's move-in ready! No flooding during Harvey (or any other time). Located in a friendly, quiet neighborhood within Cinco Ranch II. Great Katy ISD schools, ranked #1 school district in the Houston area! --- Please click on the pictures for the full panoramic images. All cosmetic flaws have been remedied, down to the caulk edges in the bathrooms. --- The home has been upgraded in the last 2 years, including: new fixtures in kitchen and bathrooms (2018), new master bathroom shower (2020), rebuilt and upgraded fence (2019), fence and pergola freshly stained, AC unit (2018), most appliances are from 2018 with a new range purchased this year, extensive yard work. All rooms have also been painted, including baseboards. --- Some things that we love about the house: giant master closet with >50 sqft. of shelf space and >50' of hanger bars, split-bedroom plan, open-floor plan, large kitchen pantry with tons of shelf space, lots of shade from the trees with plantation shutters inside to keep the AC bill down, family-friendly neighborhood, workbench and tool racks in the garage, French Drain from backyard to street. --- Home includes: All major appliances, grill (optional), yard maintenance equipment, and garage workbench shelf and wall mounts (optional). --- Due to Covid-19, we would like to establish communication via phone/email prior to scheduling a showing. Proof of funds or loan pre-qualification letter will be requested prior to showing. --- Please email Stew at baskiness@gmail.com or call 832-760-7648 for more information.

    This property is off market, which means it's not currently listed for sale or rent on Zillow. This may be different from what's available on other websites or public sources.

    Facts & features

    Interior

    Bedrooms & bathrooms
    • Bedrooms: 3
    • Bathrooms: 2
    • Full bathrooms: 2
    Heating
    • Forced air, Other, Gas
    Cooling
    • Central
    Appliances
    • Included: Dishwasher, Dryer, Garbage disposal, Microwave, Range / Oven, Refrigerator, Washer
    Features
    • Fire/Smoke Alarm, Prewired for Alarm System, Drapes/Curtains/Window Cover, High Ceiling, Crown Molding
    • Flooring: Tile, Carpet, Hardwood
    • Basement: None
    • Has fireplace: Yes
    • Fireplace features: Gaslog Fireplace
    Interior area
    • Total interior livable area: 2,189 sqft

    Property

    Parking
    • Total spaces: 2
    • Parking features: Garage - Attached
    Features
    • Exterior features: Brick
    Lot
    • Size: 7,839 Square Feet
    Details
    • Parcel number: 2265030020910914

    Construction

    Type & style
    • Home type: SingleFamily
    • Architectural style: Traditional
    Materials
    • masonry
    • Foundation: Crawl/Raised
    • Roof: Asphalt
    Condition
    • Year built: 2000

    Community & HOA

    HOA
    • Has HOA: Yes
    • HOA fee: $90 monthly
    Location
    • Region: Katy

    Financial & listing details

    • Price per square foot: $163/sqft
    • Tax assessed value: $367,782
    • Annual tax amount: $4,531

    Price history

    DateEventPrice
    7/24/2020Listing removed$269,000$123/sqft
    Source: Lone Star Properties #43123022 Report a problem
    6/17/2020Pending sale$269,000$123/sqft
    Source: Lone Star Properties #43123022 Report a problem
    5/22/2020Price change$269,000-3.6%$123/sqft
    Source: Owner Report a problem
    5/2/2020Listed for sale$279,000+9.4%$127/sqft
    Source: Owner Report a problem
    5/26/2018Listing removed$254,990$116/sqft
    Source: Realty Associates #87439569 Report a problem
    4/26/2018Pending sale$254,990$116/sqft
    Source: Realty Associates #87439569 Report a problem
    4/3/2018Price change$254,990-3.7%$116/sqft
    Source: Realty Associates #87439569 Report a problem
    2/27/2018Listed for sale$264,900+15.4%$121/sqft
    Source: Realty Associates #87439569 Report a problem
    5/9/2014Sold--
    Source: Agent Provided Report a problem
    4/14/2014Listed for sale$229,500$105/sqft
    Source: Champions Real Estate Group #29209384 Report a problem
    4/3/2014Pending sale$229,500$105/sqft
    Source: Champions Real Estate Group #29209384 Report a problem
    3/28/2014Listed for sale$229,500$105/sqft
    Source: Champions Real Estate Group #29209384 Report a problem
    6/9/2012Listing removed$229,500$105/sqft
    Source: PV Properties #44104385 Report a problem
    6/7/2012Listed for sale$229,500+17.8%$105/sqft
    Source: PV Properties #44104385 Report a problem
    9/29/2010Sold--
    Source: Agent Provided Report a problem
    8/15/2010Price change$194,900-2.5%$89/sqft
    Source: CENTURY 21 Western Realty #85390344 Report a problem
    7/24/2010Listed for sale$199,900$91/sqft
    Source: Century 21 Western Realty, Inc #85390344 Report a problem

    Public tax history

    YearProperty taxesTax assessment
    2025$4,531 +2.3%$365,959 +10%
    2024$4,431 +10.5%$332,690 +10%
    2023$4,012 -15.4%$302,445 +10%
    2022$4,741 +2.6%$274,950 +10%
    2021$4,622 -1.6%$249,950 +0.3%
    2020$4,696 -2.5%$249,220 +0.4%
    2019$4,818 -14.4%$248,270 -0.5%
    2018$5,626 +3%$249,430 +4.9%
    2017$5,460 $237,840 +1.3%
    2016$5,460 +10.9%$234,900 -4.8%
    2015$4,922 +24.8%$246,660 +29.3%
    2014$3,943 $190,720 +3.3%
    2013-- $184,710 -4.2%
    2012-- $192,820 -0.8%
    2011-- $194,390 +7.9%
    2010-- $180,230 +0.5%
    2009-- $179,300 +5.9%
    2008-- $169,300 +0.9%
    2007-- $167,850 +5.4%
    2006-- $159,320 +2.3%
    2005-- $155,730
    2004-- $155,730
    2003-- --
    2002-- --
    2001-- --
    2000-- --
    Find assessor info on the county website

    Neighborhood: Eldridge - West Oaks

    Nearby schools

    GreatSchools rating
    Schools provided by the listing agent
    • Elementary: Exley
    • Middle: Beck
    • High: Cinco
    • District: 30 - Katy

    Source: The MLS. This data may not be complete. We recommend contacting the local school district to confirm school assignments for this home.

    Get a cash offer in 3 minutes
    Find out how much your home could sell for in as little as 3 minutes with a no-obligation cash offer.
    Estimated market value
    $357,000
    Get a cash offer in 3 minutes
    Find out how much your home could sell for in as little as 3 minutes with a no-obligation cash offer.
    Estimated market value
    $357,000