Welcome to 3302 Prospect Ave—a rare, high-value opportunity featuring a massive, sprawling city footprint that includes TWO full lots (3302 and 3300 Prospect)! This is a true two-for-one deal that is entirely fully fenced for ultimate privacy and security. Whether you want to build a detached guest house/ADU, host epic outdoor movie nights, or give kids and pets a massive yard to run freely, this private oasis offers endless potential you simply cannot find elsewhere in the city.
Step inside a grand foyer that sets a welcoming tone. The bright living room seamlessly flows into a spacious dining area right off the open kitchen, complete with custom built-ins and detailed shelving. Tucked in the back, a versatile bonus room with a convenient half bathroom leads directly out to your secure backyard. Need a workshop, creative studio, or tool storage? The sturdy backyard shed is already waiting for your touch. The second level features three spacious, comfortably carpeted bedrooms with excellent closet space, all served by a beautifully finished, fully tiled bathroom. Head up to the third floor to discover a spectacular, fully converted upper loft space. Flooded with natural light, this private retreat serves perfectly as a primary suite or flexible living area, complete with its own stunning bathroom and a large standing shower. Convenience is right at your doorstep with effortless access to public transportation and a quick walk to the Linwood Shopping Center for your daily essentials, dining, and shopping.
Properties with double lots like this are incredibly rare and highly sought after. Don’t wait for the open house—schedule your tour and submit your offer today before this deal is gone!
Pending
Price cut: $15K (7/16)
$135,000
3302 Prospect Ave, Kansas City, MO 64130
4beds
2,764sqft
Single Family Residence
Built in 1905
4,295 Square Feet Lot
$-- Zestimate®
$49/sqft
$-- HOA
What's special
- 78 days
- 1
- 0
Zillow last checked:
Listing updated:
Listed by:
Rhyann Gray 816-423-3352,
Keller Williams Realty Partners Inc.
Source: Heartland MLS as distributed by MLS GRID,MLS#: 2627810
Facts & features
Interior
Bedrooms & bathrooms
- Bedrooms: 4
- Bathrooms: 3
- Full bathrooms: 2
- 1/2 bathrooms: 1
Bedroom 1
- Level: Second
- Area: 128.37 Square Feet
- Dimensions: 10.6 x 12.11
Bedroom 2
- Features: Carpet
- Level: Second
- Area: 135.45 Square Feet
- Dimensions: 10.5 x 12.9
Bedroom 3
- Level: Second
- Area: 112.1 Square Feet
- Dimensions: 11.8 x 9.5
Bedroom 4
- Level: Upper
- Area: 304 Square Feet
- Dimensions: 16 x 19
Bathroom 1
- Features: Shower Only
- Level: Second
- Area: 72.09 Square Feet
- Dimensions: 8.1 x 8.9
Bathroom 2
- Level: Upper
- Area: 123.22 Square Feet
- Dimensions: 12.2 x 10.1
Other
- Level: Main
- Area: 147.15 Square Feet
- Dimensions: 10.9 x 13.5
Bonus room
- Level: Main
- Area: 126.54 Square Feet
- Dimensions: 19 x 6.66
Dining room
- Features: Carpet
- Level: Main
- Area: 168.72 Square Feet
- Dimensions: 11.4 x 14.8
Half bath
- Level: Main
- Area: 25.74 Square Feet
- Dimensions: 3.9 x 6.6
Kitchen
- Features: Built-in Features
- Level: Main
- Area: 175.49 Square Feet
- Dimensions: 10.9 x 16.1
Living room
- Features: All Carpet
- Level: Main
- Area: 166.44 Square Feet
- Dimensions: 11.4 x 14.6
Recreation room
- Level: Basement
- Area: 99.22 Square Feet
- Dimensions: 12.1 x 8.2
Heating
- Natural Gas
Cooling
- None, Window Unit(s)
Appliances
- Included: Refrigerator
- Laundry: Main Level
Features
- Ceiling Fan(s), Pantry, Walk-In Closet(s)
- Flooring: Carpet, Concrete, Laminate, Wood
- Doors: Storm Door(s)
- Windows: Window Coverings, Storm Window(s)
- Basement: Concrete,Walk-Out Access
- Number of fireplaces: 1
- Fireplace features: Family Room
Interior area
- Total structure area: 2,764
- Total interior livable area: 2,764 sqft
- Finished area above ground: 2,044
- Finished area below ground: 720
Property
Parking
- Parking features: Detached, Other, Secured
Accessibility
- Accessibility features: Accessible Central Living Area, Accessible Common Area
Features
- Patio & porch: Deck- Covered, Porch
- Fencing: Metal,Wood
Lot
- Size: 4,295 Square Feet
- Features: Corner Lot
Details
- Additional structures: Shed(s)
- Parcel number: 29740173200000000
Construction
Type & style
- Home type: SingleFamily
- Property subtype: Single Family Residence
Materials
- Brick/Mortar
- Roof: Composition
Condition
- Year built: 1905
Utilities & green energy
- Sewer: Public Sewer
- Water: Public
Community & HOA
Community
- Security: Fire Alarm, Gated Community, Smoke Detector(s)
- Subdivision: Other
HOA
- Has HOA: No
Location
- Region: Kansas City
Financial & listing details
- Price per square foot: $49/sqft
- Annual tax amount: $696
- Date on market: 6/24/2026
- Listing terms: Cash,Conventional,FHA,VA Loan
- Ownership: Private
Estimated market value
Not available
Estimated sales range
Not available
Not available
Price history
| Date | Event | Price |
|---|---|---|
| 7/29/2026 | Pending sale | $135,000$49/sqft |
Source:  Heartland MLS as distributed by MLS GRID #2627810 Report a problem Heartland MLS as distributed by MLS GRID #2627810 Report a problem | ||
| 7/16/2026 | Price change | $135,000-10%$49/sqft |
Source: Heartland MLS as distributed by MLS GRID #2627810 Report a problem | ||
| 6/24/2026 | Listed for sale | $150,000$54/sqft |
Source: Heartland MLS as distributed by MLS GRID #2627810 Report a problem | ||
Public tax history
Tax history is unavailable.
Monthly payment
Est. payment
Payment breakdown
Explore the cost of this home by adjusting the details. Changes won't be saved.Climate risks
Neighborhood: Key Coalition
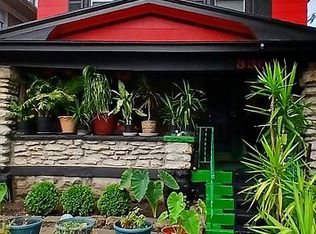

Similar homes
- $139,9003 bd2 ba1.7k sqft3601 E 60th St, Kansas City, MO 64130For Sale
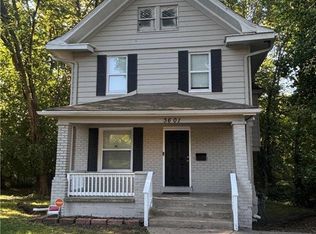 MLS ID #2640428, Ray Homes KC Team, Compass Realty Group. Heartland MLS as distributed by MLS GRID
 - $135,0005 bd2 ba2.5k sqft5341 Swope Pkwy, Kansas City, MO 64130For Sale
 MLS ID #2629549, Kymberly Griggsby, AUI Realty. Heartland MLS as distributed by MLS GRID
 - $135,0003 bd1 ba1.4k sqft3034 E 32nd St, Kansas City, MO 64128For Sale
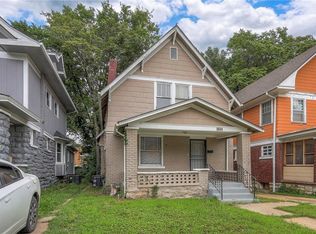 MLS ID #2640957, John Kilby, ReeceNichols - Country Club Plaza. Heartland MLS as distributed by MLS GRID
 - $170,0006 bd3 ba1.8k sqft4024 Montgall Ave, Kansas City, MO 64130For Sale
 MLS ID #2641008, HCR Team, ReeceNichols - Lees Summit. Heartland MLS as distributed by MLS GRID
