Conveniently located near restaurants and the heart of Colonial Williamsburg, this home is set within the established Graylin Woods community, surrounded by mature trees that create a quiet, private setting. The attached two-car garage is complemented by a separate workshop space totaling approximately 1,300 sq ft, plus additional storage beneath the deck great for kayaks, lawn equipment, bikes, and more. This home features hardwood floors throughout with defined living and dining areas. The den, complete with a fireplace and built-ins, offers an inviting space for gathering, while the kitchen opens to a screened porch overlooking peaceful wooded views. The main level includes a primary suite, an additional bedroom, and a half bath. Upstairs, a loft-style landing leads to two additional bedrooms and a full bath, providing flexible space for guests, work, or everyday living. Move in and make it yours!
Sold
$575,000
3302 Running Cedar Way, Williamsburg, VA 23188
4beds
2,749sqft
Single Family Residence
Built in 1990
0.8 Acres Lot
$577,000 Zestimate®
$209/sqft
$3,044 Estimated rent
Home value
$577,000
$548,000 - $606,000
$3,044/mo
Zestimate® history
Owner options
List your home for rent
$3,044/mo
Rent Zestimate®
Find your next renter with Zillow Rental Manager. Plus, with online applications, you can quickly screen prospective tenants – for free.
$3,044/mo
Rent Zestimate®
Refinance and save
$3,545/mo
Est. payment
Refinancing to a lower rate could help reduce your monthly payments and save thousands over the life of the loan.
$3,545/mo
Est. payment
Explore your selling options
Work with a Zillow partner agent
Leverage their expertise and Zillow's premium Showcase listings to get your home seen by more buyers.
Get startedList with your own agent
Get your home in front of millions of buyers by listing it on Zillow.
Learn how to do itSell it yourself
Take full control of how buyers see your home on Zillow by listing For Sale by Owner (FSBO).
List your homeWhat's special
Loft-style landingAttached two-car garageInviting space for gatheringHardwood floors throughout
Zillow last checked:
Listing updated:
Listed by:
Gina Decker,
EXP Realty LLC 866-825-7169
Bought with:
Lisa Remington
BHHS RW Towne Realty
Source: REIN Inc.,MLS#: 10631268
Facts & features
Interior
Bedrooms & bathrooms
- Bedrooms: 4
- Bathrooms: 3
- Full bathrooms: 2
- 1/2 bathrooms: 1
Rooms
- Room types: 1st Floor BR, 1st Floor Primary BR, Attic, Loft, PBR with Bath, Utility Closet, Utility Room, Workshop
Primary bedroom
- Level: First
Heating
- Baseboard, Forced Air, Natural Gas, Zoned
Cooling
- Central Air
Appliances
- Included: 220 V Elec, Dishwasher, Disposal, Dryer, Microwave, Electric Range, Refrigerator, Washer, Electric Water Heater
Features
- Cathedral Ceiling(s), Ceiling Fan(s), Central Vacuum, Pantry
- Flooring: Carpet, Ceramic Tile, Wood
- Windows: Skylight(s)
- Basement: Crawl Space
- Attic: Walk-In
- Number of fireplaces: 2
- Fireplace features: Fireplace Gas-natural, Wood Burning
Interior area
- Total interior livable area: 2,749 sqft
Property
Parking
- Total spaces: 3
- Parking features: Garage Att 3+ Car, Carport, Covered, Driveway, Garage Door Opener
- Attached garage spaces: 3
- Has carport: Yes
- Has uncovered spaces: Yes
Features
- Levels: Two
- Stories: 2
- Patio & porch: Deck, Screened Porch
- Exterior features: Inground Sprinkler
- Pool features: None
- Fencing: None
- Has view: Yes
- View description: Trees/Woods
- Waterfront features: Not Waterfront
Lot
- Size: 0.8 Acres
- Features: Corner, Wooded
Details
- Parcel number: 4710500009
- Zoning: R1
- Other equipment: Sump Pump
Construction
Type & style
- Home type: SingleFamily
- Architectural style: Cape Cod,Colonial
- Property subtype: Single Family Residence
Materials
- Brick, Clapboard
- Foundation: Basement
- Roof: Composition
Condition
- New construction: No
- Year built: 1990
Utilities & green energy
- Sewer: City/County
- Water: City/County
Community & HOA
Community
- Subdivision: Graylin Woods
HOA
- Has HOA: No
- Amenities included: Other
- HOA fee: $47 monthly
Location
- Region: Williamsburg
Financial & listing details
- Price per square foot: $209/sqft
- Tax assessed value: $542,800
- Annual tax amount: $4,234
- Date on market: 4/23/2026
Price history
Price history is unavailable.
Public tax history
| Year | Property taxes | Tax assessment |
|---|---|---|
| 2025 | $4,505 | $542,800 |
| 2024 | $4,505 +19% | $542,800 +19% |
| 2023 | $3,786 | $456,100 |
| 2022 | $3,786 +2.6% | $456,100 +3.8% |
| 2021 | $3,690 | $439,300 |
| 2020 | $3,690 +5.1% | $439,300 +5.1% |
| 2019 | $3,510 -0.5% | $417,800 -0.5% |
| 2017 | $3,527 +101.8% | $419,900 |
| 2016 | $1,748 | $419,900 +0.9% |
| 2015 | $1,748 | $416,200 |
| 2014 | -- | $416,200 -2% |
| 2013 | -- | $424,700 |
| 2012 | -- | $424,700 -3.9% |
| 2011 | -- | $441,800 |
| 2010 | -- | $441,800 |
| 2009 | -- | $441,800 |
| 2008 | -- | -- |
| 2007 | -- | -- |
| 2005 | -- | -- |
| 2004 | -- | -- |
| 2003 | -- | -- |
| 2002 | -- | -- |
| 2001 | -- | -- |
Find assessor info on the county website
Neighborhood: 23188
Nearby homes
- $583,6005 bd3 ba3k sqft4702 Yarrow Ct, Williamsburg, VA 23188Off Market

- $574,6005 bd2 ba2.8k sqft4701 Yarrow Ct, Williamsburg, VA 23188Off Market
- $519,9905 bd3 ba3.1k sqft3305 Running Cedar Way, Williamsburg, VA 23188Sold
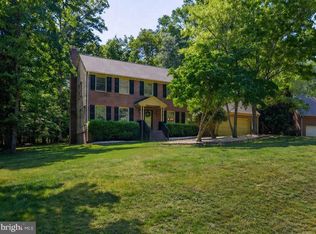
- $625,0004 bd4 ba3.3k sqft3301 Running Cedar Way, Williamsburg, VA 23188Sold
- $530,2003 bd3 ba2.3k sqft3303 Running Cedar Way, Williamsburg, VA 23188Off Market
- $511,1003 bd2 ba2.1k sqft4704 Yarrow Ct, Williamsburg, VA 23188Off Market
- $622,9007 bd3 ba3.6k sqft3307 Running Cedar Way, Williamsburg, VA 23188Off Market
- $593,2004 bd3 ba2.8k sqft4703 Yarrow Ct, Williamsburg, VA 23188Off Market
Nearby schools
GreatSchools rating
- 6/10Clara Byrd Baker Elementary SchoolGrades: PK-5Distance: 0.7 mi
- 7/10Berkeley Middle SchoolGrades: 6-8Distance: 1.7 mi
- 5/10Lafayette High SchoolGrades: 9-12Distance: 4.4 mi
Schools provided by the listing agent
- Elementary: Clara Byrd Baker Elementary
- Middle: Berkeley Middle
- High: Lafayette
Source: REIN Inc.. This data may not be complete. We recommend contacting the local school district to confirm school assignments for this home.
Sell for more on Zillow
Get a Zillow Showcase℠ listing at no additional cost and you could sell for .
$577,000
2% more
+$11,540
With Zillow Showcase(estimated)
$588,540
Sell for more on Zillow
Get a Zillow Showcase℠ listing at no additional cost and you could sell for .
$577,000
2% more
+$11,540
With Zillow Showcase(estimated)
$588,540
- Virginia
- James City County
- Williamsburg
- 23188
- 3302 Running Cedar Way
