Located in highly desirable Sunset Park, this 3 bedroom, 2 bathroom, pool home is situated on almost a quarter acre lot with nearly 1,500 sq ft of gorgeous outdoor living space has a heated pool, spa, custom natural gas fire feature and mature tropical landscaping. This stunning home is zoned for Mabry Elementary, Coleman Middle, and Plant High School and located on a safe and secure cul-de-sac situated among multi-million dollar waterfront homes. This single story, mid-century modern smart home has been completely renovated with gorgeous wood floors, spa like bathrooms with heated floor functionality, and custom bedroom closets. The very large great room (19'x23') boasts high ceilings and views of your outdoor oasis and the huge dining area (12'x24') is ready to host for the holidays. Both the primary and second bedroom have views and french door access to the pool with lovely sliding privacy shutters as well as double closets. Zoned for amazing A schools! Close to shopping, restaurants, Tampa International Mall, and Tampa International Airport. Newer roof (2016), A/C units (2017), and pool pump (approximately 2020), and newer tankless water heater. Natural gas hookups on patio ready for your summer grilling by the pool. This home is move-in ready with elegant & contemporary smart home updates throughout and located in the best area Tampa has to offer!
Sold for $1,275,000
Street View
$1,275,000
3302 S Omar Ave, Tampa, FL 33629
3beds
2,377sqft
Single Family Residence
Built in 1964
9,040 Square Feet Lot
$1,196,500 Zestimate®
$536/sqft
$5,887 Estimated rent
Home value
$1,196,500
$1.12M - $1.28M
$5,887/mo
Zestimate® history
Owner options
List your home for rent
$5,887/mo
Rent Zestimate®
Find your next renter with Zillow Rental Manager. Plus, with online applications, you can quickly screen prospective tenants – for free.
$5,887/mo
Rent Zestimate®
Refinance and save
$8,885/mo
Est. payment
Refinancing to a lower rate could help reduce your monthly payments and save thousands over the life of the loan.
$8,885/mo
Est. payment
Explore your selling options
Work with a Zillow partner agent
Leverage their expertise and Zillow's premium Showcase listings to get your home seen by more buyers.
Get startedList with your own agent
Get your home in front of millions of buyers by listing it on Zillow.
Learn how to do itSell it yourself
Take full control of how buyers see your home on Zillow by listing For Sale by Owner (FSBO).
List your homeWhat's special
Zillow last checked:
Listing updated:
Listed by:
Jessica McLaughlin 813-285-2823,
FLORIDA LUXURY REALTY INC 727-372-6611
Bought with:
Stacy Naumann-Hair, 653232
BHHS FLORIDA PROPERTIES GROUP
Source: Stellar MLS,MLS#: T3515060 Originating MLS: West Pasco
Originating MLS: West Pasco
Facts & features
Interior
Bedrooms & bathrooms
- Bedrooms: 3
- Bathrooms: 2
- Full bathrooms: 2
Primary bedroom
- Features: Walk-In Closet(s)
- Level: First
- Dimensions: 18x12
Bedroom 2
- Features: Built-in Closet
- Level: First
- Dimensions: 12x12
Bedroom 3
- Features: Built-in Closet
- Level: First
- Dimensions: 14x11
Dining room
- Level: First
- Dimensions: 12x24
Great room
- Level: First
- Dimensions: 19x23
Kitchen
- Level: First
- Dimensions: 18x12
Living room
- Level: First
- Dimensions: 19x23
Utility room
- Level: First
- Dimensions: 10x12
Heating
- Central
Cooling
- Central Air
Appliances
- Included: Dishwasher, Disposal, Dryer, Freezer, Microwave, Refrigerator, Washer
- Laundry: Electric Dryer Hookup, Inside, Washer Hookup
Features
- Ceiling Fan(s), High Ceilings, Open Floorplan, Primary Bedroom Main Floor, Smart Home, Stone Counters, Thermostat, Walk-In Closet(s)
- Flooring: Hardwood
- Doors: French Doors
- Has fireplace: No
- Common walls with other units/homes: Corner Unit
Interior area
- Total structure area: 2,377
- Total interior livable area: 2,377 sqft
Property
Parking
- Parking features: Driveway
- Has uncovered spaces: Yes
Features
- Levels: One
- Stories: 1
- Patio & porch: Enclosed, Screened
- Exterior features: Lighting, Rain Gutters
- Has private pool: Yes
- Pool features: Heated, In Ground, Lighting, Screen Enclosure
- Has spa: Yes
- Spa features: Heated, In Ground
- Fencing: Fenced,Vinyl
Lot
- Size: 9,040 Square Feet
- Features: Corner Lot, Cul-De-Sac, Flood Insurance Required, FloodZone, City Lot
- Residential vegetation: Mature Landscaping
Details
- Additional structures: Shed(s)
- Parcel number: A3229183TL00000000083.0
- Zoning: RS-75
- Special conditions: None
Construction
Type & style
- Home type: SingleFamily
- Architectural style: Mid-Century Modern
- Property subtype: Single Family Residence
Materials
- Block, Stucco
- Foundation: Slab
- Roof: Shingle
Condition
- Completed
- New construction: No
- Year built: 1964
Utilities & green energy
- Sewer: Public Sewer
- Water: Public
- Utilities for property: Electricity Connected, Sewer Connected, Water Connected
Green energy
- Energy efficient items: Appliances, Thermostat
Community & HOA
Community
- Security: Smoke Detector(s)
- Pet fee: $0 monthly
- Subdivision: BEL MAR REV ISLAND UNIT
HOA
- Has HOA: No
Location
- Region: Tampa
Financial & listing details
- Price per square foot: $536/sqft
- Tax assessed value: $817,689
- Annual tax amount: $14,136
- Date on market: 3/29/2024
- Cumulative days on market: 40 days
- Listing terms: Cash,Conventional,FHA,VA Loan
- Ownership: Fee Simple
- Total actual rent: 0
- Electric utility on property: Yes
- Road surface type: Asphalt
Price history
| Date | Event | Price |
|---|---|---|
| 11/25/2024 | Listing removed | $799,900-37.3%$337/sqft |
Source:  Stellar MLS #T3338023 Report a problem Stellar MLS #T3338023 Report a problem | ||
| 6/21/2024 | Sold | $1,275,000-5.6%$536/sqft |
Source: Stellar MLS #T3515060 Report a problem | ||
| 5/9/2024 | Pending sale | $1,350,000$568/sqft |
Source: Stellar MLS #T3515060 Report a problem | ||
| 4/18/2024 | Price change | $1,350,000-3.6%$568/sqft |
Source: Stellar MLS #T3515060 Report a problem | ||
| 3/29/2024 | Listed for sale | $1,399,990+72.8%$589/sqft |
Source: Stellar MLS #T3515060 Report a problem | ||
| 11/25/2023 | Listing removed | -- |
Source: Stellar MLS #T3338023 Report a problem | ||
| 11/24/2021 | Sold | $810,000+1.3%$341/sqft |
Source: Public Record Report a problem | ||
| 11/3/2021 | Pending sale | $799,900$337/sqft |
Source: Stellar MLS #T3338023 Report a problem | ||
| 10/29/2021 | Listed for sale | $799,900+14.4%$337/sqft |
Source: Stellar MLS #T3338023 Report a problem | ||
| 8/5/2020 | Sold | $699,000-0.9%$294/sqft |
Source: Stellar MLS #T3229800 Report a problem | ||
| 5/26/2020 | Pending sale | $705,000$297/sqft |
Source: SMITH & ASSOCIATES REAL ESTATE #T3229800 Report a problem | ||
| 5/14/2020 | Price change | $705,000-1.4%$297/sqft |
Source: SMITH & ASSOCIATES REAL ESTATE #T3229800 Report a problem | ||
| 3/20/2020 | Price change | $714,900-0.7%$301/sqft |
Source: SMITH & ASSOCIATES REAL ESTATE #T3229800 Report a problem | ||
| 3/5/2020 | Price change | $719,900+6%$303/sqft |
Source: SMITH & ASSOCIATES REAL ESTATE #T3229800 Report a problem | ||
| 10/24/2019 | Price change | $679,000-2.6%$286/sqft |
Source: Owner Report a problem | ||
| 9/30/2019 | Listed for sale | $697,000+352.6%$293/sqft |
Source: Owner Report a problem | ||
| 12/23/1997 | Sold | $154,000$65/sqft |
Source: Public Record Report a problem | ||
Public tax history
| Year | Property taxes | Tax assessment |
|---|---|---|
| 2025 | $15,667 +9.9% | $817,689 +5.3% |
| 2024 | $14,257 +0.9% | $776,625 +7.6% |
| 2023 | $14,136 -2.6% | $721,522 -2.1% |
| 2022 | $14,514 +36.5% | $736,742 +29.7% |
| 2021 | $10,636 +132.1% | $568,222 +118.9% |
| 2020 | $4,583 +26.8% | $259,612 +23.6% |
| 2019 | $3,615 | $210,127 +1.9% |
| 2018 | $3,615 +1.1% | $206,209 -33.5% |
| 2017 | $3,575 +1.8% | $309,932 +56.7% |
| 2016 | $3,512 +3.2% | $197,814 +0.7% |
| 2015 | $3,403 +3.9% | $196,439 +0.8% |
| 2014 | $3,276 | $194,880 +1.5% |
| 2013 | $3,276 +2.1% | $192,000 +2.7% |
| 2012 | $3,208 +1.7% | $186,997 +1.5% |
| 2011 | $3,155 +25.4% | $184,237 +18.4% |
| 2010 | $2,516 +3% | $155,655 +2.7% |
| 2009 | $2,443 -0.3% | $151,563 +0.1% |
| 2008 | $2,451 -8.3% | $151,412 +3% |
| 2007 | $2,672 -5.7% | $147,002 +2.5% |
| 2006 | $2,833 +0.6% | $143,417 +3% |
| 2005 | $2,816 | $139,240 +3% |
| 2004 | -- | $135,184 +1.9% |
| 2003 | -- | $132,663 +6.2% |
| 2002 | -- | $124,953 +1.6% |
| 2001 | -- | $122,985 -22.3% |
| 2000 | $2,405 | $158,312 |
Find assessor info on the county website
Neighborhood: Sunset Park
Nearby homes
- $540,1003 bd1 ba1.5k sqft3304 S Omar Ave, Tampa, FL 33629Off Market
- $3,242,800-- bd4 ba4.3k sqft3301 Omar Ave, Tampa, FL 33629Off Market
- $1,841,4006 bd6 ba4.8k sqft3306 S Omar Ave, Tampa, FL 33629Off Market
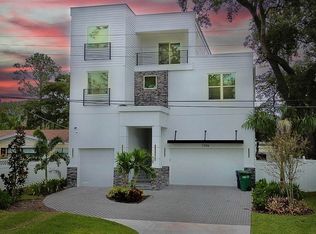
- $1,190,0003 bd2 ba1.6k sqft4805 W Leona St, Tampa, FL 33629Pending
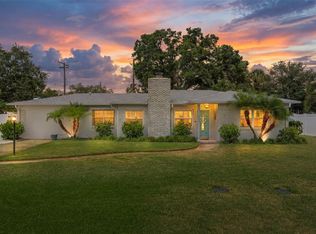
- $659,1002 bd1 ba1.2k sqft4803 W Leona St, Tampa, FL 33629Off Market
- $1,246,9004 bd3 ba2.9k sqft3308 S Omar Ave, Tampa, FL 33629Off Market
- $2,003,0005 bd6 ba4k sqft5001 W Leona St, Tampa, FL 33629Off Market
- $2,310,0005 bd5 ba4.5k sqft4801 W Leona St, Tampa, FL 33629Sold
Nearby schools
GreatSchools rating
- 10/10Mabry Elementary SchoolGrades: PK-5Distance: 1.3 mi
- 10/10Coleman Middle SchoolGrades: 6-8Distance: 1 mi
- 8/10Plant High SchoolGrades: 9-12Distance: 1.6 mi
Schools provided by the listing agent
- Elementary: Dale Mabry Elementary-HB
- Middle: Coleman-HB
- High: Plant-HB
Source: Stellar MLS. This data may not be complete. We recommend contacting the local school district to confirm school assignments for this home.
Get a cash offer in 3 minutes
Find out how much your home could sell for in as little as 3 minutes with a no-obligation cash offer.
Estimated market value
$1,196,500
Get a cash offer in 3 minutes
Find out how much your home could sell for in as little as 3 minutes with a no-obligation cash offer.
Estimated market value
$1,196,500
- Florida
- Hillsborough County
- Tampa
- 33629
- Sunset Park
- 3302 S Omar Ave
Nearby cities
Nearby neighborhoods
Nearby zip codes
Other Tampa Topics
