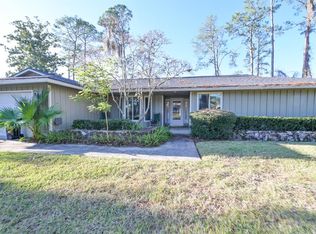
Welcome to this beautifully renovated pool home in the highly sought-after Gainesville Country Club community. Situated on nearly half an acre with peaceful views overlooking the former golf course fairways, this exceptional 3-bedroom, 2-bath ranch-style residence offers the perfect blend of luxury, comfort, and privacy. The open-concept floor plan features a spacious living room with a fireplace, a separate dining room that can easily serve as a home office or bonus space, and gorgeous newer flooring throughout. At the heart of the home is a stunning chef's kitchen that has never been used, showcasing extended granite countertops, custom built-in cabinetry, a gas cooktop, farmhouse sink, wine refrigerator, and a large center island perfect for gathering and entertaining. Additional cabinetry provides abundant storage, along with a versatile eat-in kitchen, desk area, or expanded pantry space. Adjacent to the kitchen, you'll find an oversized laundry and mudroom featuring built-in cabinets, countertop workspace, a utility sink, and ample additional storage. The living room opens through sliding glass doors to a covered, screened lanai and screened-in pool area, creating seamless indoor-outdoor living. Relax poolside while enjoying the tranquil greenery and expansive views beyond. Additional upgrades include beautiful wood ceiling details, upgraded lighting fixtures, custom cabinets in bathroom with detailed marble, a new roof March 2026 as well as a new pool pump and filter. This move-in-ready home is ideally located in the desirable Gainesville Country Club community with convenient access to I-75, Archer Road, shopping, dining, and an easy commute to UF, UF Health Shand's Hospital, and North Florida Regional Medical Center. Residents also enjoy the benefit of a voluntary HOA with annual dues of just $100/year. Don't miss this rare opportunity to own a beautifully updated pool home in one of Gainesville's most desirable communities.
Pending
$470,000
3302 SW 62nd Ln, Gainesville, FL 32608
3beds
1,988sqft
Single Family Residence
Built in 1973
0.48 Acres Lot
$-- Zestimate®
$236/sqft
$8/mo HOA
What's special
Beautifully renovated pool homeExtended granite countertopsBeautiful wood ceiling detailsCustom built-in cabinetryOpen-concept floor planSeparate dining roomGorgeous newer flooring throughout
- 12 days |
- 327 |
- 31 |
Likely to sell faster than
Zillow last checked:
Listing updated:
Listed by:
Delphine Lampert 352-516-1380,
TERZA REAL ESTATE 352-559-3336,
Christian Ives 352-327-0247,
TERZA REAL ESTATE
Source: Stellar MLS,MLS#: GC541416
Originating MLS: Gainesville-Alachua

Facts & features
Interior
Bedrooms & bathrooms
- Bedrooms: 3
- Bathrooms: 2
- Full bathrooms: 2
Rooms
- Room types: Dining Room, Utility Room
Primary bedroom
- Features: Built-in Closet
- Level: First
Bedroom 1
- Features: Built-in Closet
- Level: First
Bedroom 2
- Features: Built-in Closet
- Level: First
Kitchen
- Level: First
Living room
- Level: First
Heating
- Central
Cooling
- Central Air
Appliances
- Included: Dishwasher, Gas Water Heater, Microwave, Range, Refrigerator, Tankless Water Heater, Wine Refrigerator
- Laundry: Inside, Laundry Room
Features
- Ceiling Fan(s)
- Flooring: Ceramic Tile, Marble, Other, Hardwood
- Doors: Sliding Doors
- Has fireplace: Yes
- Fireplace features: Living Room
Interior area
- Total structure area: 2,478
- Total interior livable area: 1,988 sqft
Video & virtual tour
Property
Parking
- Total spaces: 2
- Parking features: Garage - Attached
- Attached garage spaces: 2
Features
- Levels: One
- Stories: 1
- Patio & porch: Covered, Front Porch, Screened
- Exterior features: Private Mailbox
- Has private pool: Yes
- Pool features: In Ground, Screen Enclosure
Lot
- Size: 0.48 Acres
Details
- Parcel number: 07143051005
- Zoning: R-1A
- Special conditions: None
Construction
Type & style
- Home type: SingleFamily
- Architectural style: Traditional
- Property subtype: Single Family Residence
Materials
- Concrete, Other, Wood Siding
- Foundation: Other, Slab
- Roof: Shingle
Condition
- New construction: No
- Year built: 1973
Utilities & green energy
- Sewer: Public Sewer
- Water: Public
- Utilities for property: Electricity Connected, Sewer Connected
Community & HOA
Community
- Pet fee: $0 monthly
- Subdivision: FAIRWAY ESTATES IN
HOA
- Has HOA: Yes
- HOA fee: $8 monthly
Location
- Region: Gainesville
Financial & listing details
- Price per square foot: $236/sqft
- Tax assessed value: $258,705
- Annual tax amount: $3,840
- Date on market: 6/23/2026
- Cumulative days on market: 10 days
- Listing terms: Cash,Conventional,FHA,VA Loan
- Ownership: Fee Simple
- Total actual rent: 0
- Electric utility on property: Yes
- Road surface type: Paved
Estimated market value
Not available
Estimated sales range
Not available
Not available
Price history
| Date | Event | Price |
|---|---|---|
| 7/1/2026 | Pending sale | $470,000$236/sqft |
Source: | ||
| 6/24/2026 | Listed for sale | $470,000+143.5%$236/sqft |
Source: | ||
| 6/25/2018 | Sold | $193,000-3%$97/sqft |
Source: Public Record Report a problem | ||
| 3/23/2018 | Listing removed | $199,000$100/sqft |
Source: Coldwell Banker M.M. Parrish Realtors #412898 Report a problem | ||
| 3/15/2018 | Listed for sale | $199,000+24.4%$100/sqft |
Source: Coldwell Banker M.M. Parrish Realtors #412898 Report a problem | ||
| 3/26/2013 | Sold | $160,000$80/sqft |
Source: Public Record Report a problem | ||
Public tax history
| Year | Property taxes | Tax assessment |
|---|---|---|
| 2025 | $3,841 +2.2% | $202,391 +2.9% |
| 2024 | $3,757 +5.1% | $196,688 +3% |
| 2023 | $3,576 +3.7% | $190,959 +3% |
| 2022 | $3,449 +1.5% | $185,397 +3% |
| 2021 | $3,397 +1.3% | $179,997 +1.4% |
| 2020 | $3,352 -2.3% | $177,511 -1.2% |
| 2019 | $3,431 | $179,621 +2.5% |
| 2018 | $3,431 -17.2% | $175,300 +7.6% |
| 2017 | $4,143 +4.2% | $162,900 +4% |
| 2016 | $3,975 +2.6% | $156,600 -3.6% |
| 2015 | $3,873 -4% | $162,500 +2.2% |
| 2014 | $4,036 +2.1% | $159,000 -1.1% |
| 2013 | $3,955 | $160,700 +5.9% |
| 2012 | -- | $151,800 +4.3% |
| 2011 | -- | $145,600 -3.1% |
| 2010 | -- | $150,300 -15% |
| 2009 | -- | $176,900 -7.7% |
| 2008 | -- | $191,600 +1.6% |
| 2007 | -- | $188,500 +4.4% |
| 2006 | -- | $180,500 +9.1% |
| 2005 | -- | $165,400 +8.8% |
| 2004 | -- | $152,000 +15.9% |
| 2003 | -- | $131,200 |
| 2002 | -- | $131,200 +8.1% |
| 2001 | -- | $121,400 -1.9% |
| 2000 | -- | $123,800 |
Find assessor info on the county website
Monthly payment
Est. payment$--/mo
Payment breakdown
Explore the cost of this home by adjusting the details. Changes won't be saved.All calculations are estimates and provided by Zillow, Inc. for informational purposes only. Actual amounts may vary.
HOA fees may include property taxes on listings classified as Co-Ops. Contact the listing agent and/or owner for fee details.
Mortgage interest rates are dependent on a number of factors, including credit score, down payment, and repayment length. Interest rate data provided by Zillow Group Marketplace, Inc. as of 1/1/1970 from various mortgage lenders with which we have lead or other similar arrangements; the Estimated Payment is an average of those rates.
See how much you could borrow to make a competitive offer.
Climate risks
Neighborhood: 32608
Nearby schools
GreatSchools rating
- 2/10Idylwild Elementary SchoolGrades: K-5Distance: 1.8 mi
- 7/10Kanapaha Middle SchoolGrades: 6-8Distance: 3.2 mi
- 6/10Gainesville High SchoolGrades: 8-12Distance: 5.6 mi
A local agent can set up tours, give advice and negotiate with sellers.
A local lender can help you make sure your offer is ready when you are.
- Florida
- Alachua County
- Gainesville
- 32608
- 3302 SW 62nd Ln