Skip main navigation
Sold for $2,850,000
  • $2,850,000

    3302 Sabal Cove Ln, Longboat Key, FL 34228

    5beds
    3,993sqft
    Single Family Residence
    Built in 1996
    0.41 Acres Lot
    $2,792,900 Zestimate®
    $714/sqft
    $14,765 Estimated rent

    Home value

    $2,792,900

    $2.54M - $3.07M

    $14,765/mo

    Zestimate® history
    Loading
    Loading...

    Owner options

    List your home for rent

    $14,765/mo

    Rent Zestimate®

    Find your next renter with Zillow Rental Manager. Plus, with online applications, you can quickly screen prospective tenants – for free.

    Learn more

    $14,765/mo

    Rent Zestimate®

    Refinance and save

    $18,740/mo

    Est. payment

    Refinancing to a lower rate could help reduce your monthly payments and save thousands over the life of the loan.

    See today's rates

    $18,740/mo

    Est. payment

    Explore your selling options

    Work with a Zillow partner agent

    Leverage their expertise and Zillow's premium Showcase listings to get your home seen by more buyers.

    Get started

    List with your own agent

    Get your home in front of millions of buyers by listing it on Zillow.

    Learn how to do it

    Sell it yourself

    Take full control of how buyers see your home on Zillow by listing For Sale by Owner (FSBO).

    List your home

    What's special

    Designer wall coveringsLuxurious custom closetsLushly manicured groundsResort-style pool areaPremium appliancesSpa-inspired bathroomSoaring ceilings
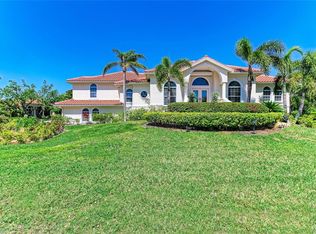
    Just Announced: Major Price Improvement! An incredible opportunity awaits with this newly reduced price on one of Longboat Key’s most stunning, fully renovated homes! Don’t miss your chance—this pricing may not last as we head into peak selling season this fall and winter. Experience this exceptional home for yourself! - Step into a world of refined elegance, where no detail has been overlooked in this Stunningly Renovated Estate in the exclusive, gated enclave of Sabal Cove, nestled behind the gates of the Longboat Key Club's Bay Isles community. Originally sold in 2021, this residence has since undergone a transformational, high-end renovation totaling over $850,000, blending timeless architecture with modern sophistication and comfort. Privately set at the end of a stately paver driveway, the home welcomes you with a custom-designed front door, new impact resistant front windows, outdoor lighting, and lushly manicured grounds that set the tone for the luxury within. Inside, you'll find stone flooring, designer wall coverings, and an impressive blend of Restoration Hardware and Hubbardton Forge lighting throughout. The spacious and thoughtfully designed layout offers soaring ceilings, sunlit living spaces, and seamless indoor-outdoor flow—ideal for entertaining or relaxing in your private sanctuary. The heart of the home is the newly customized chef’s kitchen, complete with high-end cabinetry, pendant lighting, updated hardware, and premium appliances, including a primary dishwasher and kitchen perimeter lighting system. The adjacent family room, re-tiled and reimagined, is perfect for casual living or formal gatherings alike. The primary suite is a true retreat, boasting luxurious custom closets and a spa-inspired bathroom featuring Waterworks Candide freestanding tub, marble slabs, designer hardware, and tailored finishes. Each guest space offers privacy and sophistication, including a beautifully updated guest bath with new tile, cabinetry, and hardware. Outside, the resort-style pool area has been fully upgraded with a new heater, pumps, controller, and remote system—all designed for efficiency and ease. A FireMagic grill and custom vent hood anchor the outdoor kitchen, creating the ultimate al fresco experience. Additional highlights include a new 5-ton A/C unit, updated plumbing, roofing, flooring, and electrical systems, a spacious 2-car garage with additional golf cart space, custom office shelving, built-ins, and a whole-house generator. As part of the Bay Isles community, residents enjoy deeded beach access, 24-hour manned gates, and the opportunity for Longboat Key Club membership, which includes golf, tennis, fitness, dining, and marina access with deep-water slips nearby. This is more than a renovation—it’s a reinvention of elevated island living. Discover the rare opportunity to own a move-in-ready, custom-upgraded estate in one of Longboat Key’s most sought-after neighborhoods.

    Zillow last checked:

    Listing updated:

    Listing Provided by:

    Norma Mladineo 941-363-1588,

    COLDWELL BANKER REALTY 941-383-6411,

    Mairead Smialek 847-334-4848,

    COLDWELL BANKER REALTY

    Bought with:

    Cynthia Kaszirer, 3460290

    SMITH & ASSOCIATES REAL ESTATE

    Source: Stellar MLS,MLS#: A4650363MLS LogoOriginating MLS: Sarasota - Manatee

    Facts & features

    Interior

    Bedrooms & bathrooms
    • Bedrooms: 5
    • Bathrooms: 4
    • Full bathrooms: 4
    Primary bedroom
    • Features: Walk-In Closet(s)
    • Level: First
    • Area: 375 Square Feet
    • Dimensions: 25x15
    Bedroom 2
    • Features: Walk-In Closet(s)
    • Level: First
    • Area: 156 Square Feet
    • Dimensions: 13x12
    Bedroom 3
    • Features: Walk-In Closet(s)
    • Level: Second
    • Area: 168 Square Feet
    • Dimensions: 12x14
    Bedroom 4
    • Features: Walk-In Closet(s)
    • Level: Second
    • Area: 156 Square Feet
    • Dimensions: 12x13
    Den
    • Level: First
    • Area: 143 Square Feet
    • Dimensions: 13x11
    Dining room
    • Level: First
    • Area: 204 Square Feet
    • Dimensions: 17x12
    Family room
    • Level: First
    • Area: 380 Square Feet
    • Dimensions: 20x19
    Kitchen
    • Level: First
    • Area: 234 Square Feet
    • Dimensions: 18x13
    Living room
    • Level: First
    • Area: 280 Square Feet
    • Dimensions: 14x20
    Heating
    • Central, Electric
    Cooling
    • Central Air
    Appliances
    • Included: Oven, Cooktop, Dishwasher, Disposal, Dryer, Electric Water Heater, Ice Maker, Microwave, Refrigerator, Washer, Wine Refrigerator
    • Laundry: Inside, Laundry Room
    Features
    • Built-in Features, Cathedral Ceiling(s), Ceiling Fan(s), Coffered Ceiling(s), Eating Space In Kitchen, High Ceilings, Kitchen/Family Room Combo, Primary Bedroom Main Floor, Split Bedroom, Stone Counters, Walk-In Closet(s), Wet Bar
    • Flooring: Brick/Stone, Carpet, Marble, Tile, Hardwood
    • Doors: Outdoor Grill, Sliding Doors
    • Windows: Shades, Shutters, Window Treatments
    • Has fireplace: Yes
    • Fireplace features: Electric
    Interior area
    • Total structure area: 5,420
    • Total interior livable area: 3,993 sqft

    Property

    Parking
    • Total spaces: 3
    • Parking features: Curb Parking, Garage Door Opener, Golf Cart Garage
    • Attached garage spaces: 3
    Features
    • Levels: Two
    • Stories: 2
    • Patio & porch: Deck, Enclosed, Screened
    • Exterior features: Lighting, Outdoor Grill, Sprinkler Metered
    • Has private pool: Yes
    • Pool features: Gunite, Heated, In Ground, Screen Enclosure
    • Has spa: Yes
    • Spa features: Heated
    • Has view: Yes
    • View description: Pool, Trees/Woods, Water, Lagoon
    • Has water view: Yes
    • Water view: Water,Lagoon
    • Waterfront features: Lagoon, Beach Access, Gulf/Ocean Access
    Lot
    • Size: 0.41 Acres
    • Features: In County, Near Golf Course
    • Residential vegetation: Mature Landscaping, Trees/Landscaped
    Details
    • Parcel number: 0004130005
    • Zoning: PUD
    • Special conditions: None

    Construction

    Type & style
    • Home type: SingleFamily
    • Architectural style: Custom
    • Property subtype: Single Family Residence
    Materials
    • Block, Stucco
    • Foundation: Slab
    • Roof: Tile
    Condition
    • New construction: No
    • Year built: 1996

    Utilities & green energy

    • Sewer: Public Sewer
    • Water: Public
    • Utilities for property: Cable Connected, Electricity Connected, Phone Available, Sewer Connected, Underground Utilities, Water Connected

    Community & neighborhood

    Community
    • Community features: Water Access, Deed Restrictions, Gated Community - Guard, Golf Carts OK
    Location
    • Region: Longboat Key
    • Subdivision: SABAL COVE

    HOA & financial

    HOA
    • Has HOA: Yes
    • HOA fee: $440 monthly
    • Amenities included: Gated
    • Services included: 24-Hour Guard, Private Road
    • Association name: David Novak
    • Association phone: 941-228-2903
    • Second association name: Bay Isles Association
    • Second association phone: 941-838-3200
    Other fees
    • Pet fee: $0 monthly
    Other financial information
    • Total actual rent: 0

    Other

    Other facts
    • Listing terms: Cash,Conventional
    • Ownership: Fee Simple
    • Road surface type: Asphalt, Paved

    Price history

    DateEventPrice
    10/31/2025Sold$2,850,000-5%$714/sqft
    Source: Stellar MLS #A4650363 Report a problem
    10/7/2025Pending sale$2,999,000$751/sqft
    Source: Stellar MLS #A4650363 Report a problem
    8/1/2025Price change$2,999,000-6.3%$751/sqft
    Source: Stellar MLS #A4650363 Report a problem
    4/25/2025Listed for sale$3,200,000+70.7%$801/sqft
    Source: Stellar MLS #A4650363 Report a problem
    4/1/2021Sold$1,875,000-3.8%$470/sqft
    Source: Public Record Report a problem
    1/28/2021Pending sale$1,950,000$488/sqft
    Source: COLDWELL BANKER REALTY #A4488787 Report a problem
    1/28/2021Listed for sale$1,950,000+81.4%$488/sqft
    Source: COLDWELL BANKER REALTY #A4488787 Report a problem
    12/16/2009Sold$1,075,000-10%$269/sqft
    Source: Public Record Report a problem
    5/11/2009Listing removed$1,194,000$299/sqft
    Source: Homes & Land #A370797 Report a problem
    3/4/2009Price change$1,194,000-20.1%$299/sqft
    Source: Homes & Land #A370797 Report a problem
    12/12/2008Listed for sale$1,495,000+619.1%$374/sqft
    Source: Homes & Land #A370797 Report a problem
    1/27/1995Sold$207,900$52/sqft
    Source: Public Record Report a problem

    Public tax history

    YearProperty taxesTax assessment
    2025$26,700 +2.4%$2,096,326 +2.9%
    2024$26,064 +2%$2,037,246 +3%
    2023$25,555 +1.7%$1,977,909 +3%
    2022$25,119 +79.3%$1,920,300 +85.8%
    2021$14,009 -0.8%$1,033,362 +1.4%
    2020$14,125 +3.3%$1,019,095 +2.3%
    2019$13,677 $996,183 +1.9%
    2018$13,677 +1.6%$977,608 +2.1%
    2017$13,455 +0.5%$957,500 -15.1%
    2016$13,389 -6.8%$1,128,200 +11%
    2015$14,372 +0%$1,016,300 +4.4%
    2014$14,365 +2.2%$973,269
    2013$14,049 +4.1%$973,269 +1.7%
    2012$13,501 +4.7%$957,000 +2.9%
    2011$12,900 -6.9%$929,700 -4.1%
    2010$13,857 +14.8%$969,900 +4.8%
    2009$12,071 $925,840 +0.1%
    2008$12,071 +1.6%$924,915 +3%
    2007$11,883 $897,976 +2.5%
    2006-- $876,074 +3%
    2005-- $850,557 +3%
    2004$12,625 -3.1%$825,784 +1.9%
    2003$13,027 -1.5%$810,387 +2.4%
    2002$13,228 +5.6%$791,394 +1.6%
    2001$12,527 +1.3%$778,931 +3%
    2000$12,368 $756,244

    Find assessor info on the county website

    Neighborhood: 34228

    Nearby schools

    GreatSchools rating
    Schools provided by the listing agent
    • Elementary: Southside Elementary
    • Middle: Booker Middle
    • High: Booker High

    Source: Stellar MLS. This data may not be complete. We recommend contacting the local school district to confirm school assignments for this home.

    Get a cash offer in 3 minutes
    Find out how much your home could sell for in as little as 3 minutes with a no-obligation cash offer.
    Estimated market value
    $2,792,900
    Get a cash offer in 3 minutes
    Find out how much your home could sell for in as little as 3 minutes with a no-obligation cash offer.
    Estimated market value
    $2,792,900