Situated on the 13th green on the golf course in Sienna Plantation, this beautiful Highland Home offers stunning views and a functional layout. Featuring 5 bedrooms (2 downstairs), 4 full baths, and a 3-car garage. The family room with a stone fireplace opens to a well-appointed kitchen with granite counters, stainless steel appliances, large island, and breakfast area. The primary suite offers serene backyard views and a spa-like bath. Upstairs includes spacious bedrooms, media and game rooms, plus a balcony overlooking the pool and fairway. Recent updates include roof (2025), A/C units, water heaters, and more. Enjoy access to Sawmill Lake Club with resort-style amenities, plus proximity to parks, trails, and Camp Sienna. Top Ft. Bend schools. Quick access to Highway 6, Ft. Bend Toll Rd & 59. This one is a must see!
For sale
$699,995
3302 Saint Charles Ct, Missouri City, TX 77459
5beds
3,922sqft
Single Family Residence
Built in 2006
9,888 Square Feet Lot
$675,000 Zestimate®
$178/sqft
$132/mo HOA
What's special
Stainless steel appliancesGranite countersStunning viewsMedia and game roomsLarge islandBreakfast areaSpa-like bath
- 78 days |
- 164 |
- 18 |
Zillow last checked:
Listing updated:
Listed by:
Maria Ruedas TREC #0620659 281-793-5409,
Martha Turner Sotheby's International Realty
Source: HAR,MLS#: 20114106
Facts & features
Interior
Bedrooms & bathrooms
- Bedrooms: 5
- Bathrooms: 5
- Full bathrooms: 4
- 1/2 bathrooms: 1
Rooms
- Room types: Family Room, Media Room, Utility Room
Primary bathroom
- Features: Half Bath, Hollywood Bath, Primary Bath: Double Sinks, Primary Bath: Jetted Tub, Primary Bath: Separate Shower, Secondary Bath(s): Tub/Shower Combo
Kitchen
- Features: Breakfast Bar, Kitchen Island, Kitchen open to Family Room, Pantry, Walk-in Pantry
Heating
- Natural Gas
Cooling
- Ceiling Fan(s), Electric
Appliances
- Included: ENERGY STAR Qualified Appliances, Disposal, Electric Oven, Oven, Microwave, Gas Cooktop, Dishwasher
- Laundry: Electric Dryer Hookup, Gas Dryer Hookup, Washer Hookup
Features
- Crown Molding, Formal Entry/Foyer, High Ceilings, 2 Bedrooms Down, 3 Bedrooms Up, En-Suite Bath, Primary Bed - 1st Floor, Sitting Area, Walk-In Closet(s)
- Flooring: Concrete, Engineered Hardwood
- Windows: Insulated/Low-E windows, Window Coverings
- Number of fireplaces: 1
- Fireplace features: Gas, Gas Log
Interior area
- Total structure area: 3,922
- Total interior livable area: 3,922 sqft
Video & virtual tour
Property
Parking
- Total spaces: 3
- Parking features: Attached, Oversized, Garage Door Opener, Double-Wide Driveway
- Attached garage spaces: 3
Features
- Stories: 2
- Exterior features: Back Green Space, Balcony, Sprinkler System
- Has private pool: Yes
- Pool features: Gunite, In Ground
- Has spa: Yes
- Spa features: Private
- Fencing: Back Yard
Lot
- Size: 9,888 Square Feet
- Features: Back Yard, Near Golf Course, On Golf Course, Subdivided, 0 Up To 1/4 Acre
Details
- Parcel number: 8135620020190907
Construction
Type & style
- Home type: SingleFamily
- Architectural style: Traditional
- Property subtype: Single Family Residence
Materials
- Brick
- Foundation: Slab
- Roof: Composition
Condition
- New construction: No
- Year built: 2006
Details
- Builder name: Highland Homes
Utilities & green energy
- Sewer: Public Sewer
- Water: Public, Water District
Green energy
- Energy efficient items: Attic Vents, Thermostat, HVAC
Community & HOA
Community
- Subdivision: Sienna Village Of Waters Lake Sec 26-B
HOA
- Has HOA: Yes
- Amenities included: Clubhouse, Fitness Center, Golf Course, Jogging Path, Park, Picnic Area, Playground, Pond, Pool, Splash Pad, Sport Court, Tennis Court(s), Trail(s)
- HOA fee: $1,583 annually
Location
- Region: Missouri City
Financial & listing details
- Price per square foot: $178/sqft
- Tax assessed value: $662,300
- Annual tax amount: $14,571
- Date on market: 6/10/2026
- Listing terms: Cash,Conventional,FHA
- Exclusions: Washer, dryer, refrigerator, cinemaequip, tv's Mounts
- Ownership: Full Ownership
- Road surface type: Concrete
Estimated market value
$675,000
$641,000 - $709,000
$4,750/mo
Price history
| Date | Event | Price |
|---|---|---|
| 6/10/2026 | Listed for sale | $699,995-3.4%$178/sqft |
Source:  HAR #20114106 Report a problem HAR #20114106 Report a problem | ||
| 6/9/2026 | Listing removed | $725,000$185/sqft |
Source: HAR #28640341 Report a problem | ||
| 5/1/2026 | Listed for sale | $725,000+45.3%$185/sqft |
Source: HAR #28640341 Report a problem | ||
| 1/7/2021 | Listing removed | -- |
Source:  RE/MAX International Report a problem RE/MAX International Report a problem | ||
| 11/22/2020 | Pending sale | $498,989$127/sqft |
Source: RE/MAX Fine Properties #28025825 Report a problem | ||
| 11/18/2020 | Price change | $498,989+0.1%$127/sqft |
Source: RE/MAX Fine Properties #28025825 Report a problem | ||
| 10/23/2020 | Listed for sale | $498,500$127/sqft |
Source: Owner Report a problem | ||
Public tax history
| Year | Property taxes | Tax assessment |
|---|---|---|
| 2025 | $7,397 +10.8% | $636,578 +10% |
| 2024 | $6,678 +10.2% | $578,707 +10% |
| 2023 | $6,062 -9.5% | $526,097 +10% |
| 2022 | $6,699 +2.5% | $478,270 +10% |
| 2021 | $6,534 -12.4% | $434,790 -1.2% |
| 2020 | $7,455 +17.7% | $440,250 -0.4% |
| 2019 | $6,334 -2.7% | $441,930 -4.2% |
| 2018 | $6,512 -39.5% | $461,540 +6.4% |
| 2017 | $10,763 | $433,710 +0.4% |
| 2016 | $10,763 +63.7% | $431,800 +8% |
| 2015 | $6,575 +7.7% | $399,700 +10% |
| 2014 | $6,106 | $363,360 +2.3% |
| 2013 | -- | $355,200 +2.3% |
| 2012 | -- | $347,320 -5.3% |
| 2011 | -- | $366,580 |
| 2010 | -- | $366,580 -4.4% |
| 2009 | -- | $383,420 +3% |
| 2008 | -- | $372,210 +10.1% |
| 2007 | -- | $337,940 +1026.5% |
| 2006 | -- | $30,000 |
Find assessor info on the county website
Monthly payment
Est. payment
Payment breakdown
Explore the cost of this home by adjusting the details. Changes won't be saved.Climate risks
Neighborhood: 77459
Nearby schools
GreatSchools rating
- 9/10Scanlan Oaks Elementary SchoolGrades: PK-5Distance: 0.5 mi
- 6/10Ronald Thornton MiddleGrades: 6-8Distance: 2.7 mi
- 7/10Ridge Point High SchoolGrades: 9-12Distance: 1.7 mi
Schools provided by the listing agent
- Elementary: Scanlan Oaks Elementary School
- Middle: Thornton Middle School (Fort Bend)
- High: Ridge Point High School
Source: HAR. This data may not be complete. We recommend contacting the local school district to confirm school assignments for this home.
- $469,4004 bd2 ba2.7k sqft3214 Saint Charles Ct, Missouri City, TX 77459Off Market
- $589,2005 bd5 ba4.1k sqft3306 Saint Charles Ct, Missouri City, TX 77459Off Market
- $610,2005 bd4 ba3.8k sqft3210 Saint Charles Ct, Missouri City, TX 77459Off Market
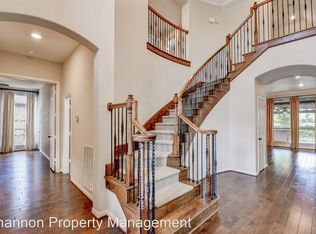
- $603,6005 bd4 ba3.8k sqft3210 Saint Charles Ct #CT-MODEL, Missouri City, TX 77459Off Market
- $584,9004 bd4 ba4.1k sqft3310 Saint Charles Ct, Missouri City, TX 77459Off Market
- $631,3005 bd4 ba3.8k sqft3215 Saint Charles Ct, Missouri City, TX 77459Off Market
- $504,9004 bd4 ba3.4k sqft3303 Saint Charles Ct, Missouri City, TX 77459Off Market
- $1,6700.33 acresRue De Maison, Missouri city, TX 77459Off Market
A local agent can set up tours, give advice and negotiate with sellers.
Similar homes
- $674,0004 bd4 ba3.7k sqft3406 Long Barrow Ln, Missouri City, TX 77459For Sale
 MLS ID #54654750, Shelley Stone, eXp Realty LLC. HAR
 - $699,0005 bd4 ba4.3k sqft9603 Randon Ln, Missouri City, TX 77459For Sale
 MLS ID #97830986, Luanne Marshall, Compass RE Texas, LLC - Houston. HAR
 - $565,0004 bd4 ba3.4k sqft9618 Randon Ln, Missouri City, TX 77459For Sale
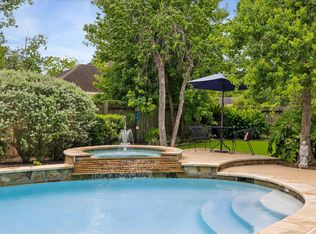 MLS ID #3210280, Helena Hattan, Keller Williams Realty. HAR
 - $548,0005 bd4 ba3.7k sqft3306 Dancing Creek Ln, Missouri City, TX 77459For Sale
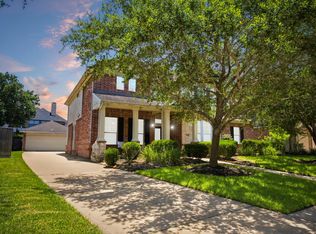 MLS ID #74688818, Alison Mosely, HomeSmart. HAR
 - $625,0005 bd4 ba4.2k sqft3102 London Ln, Missouri City, TX 77459For SaleMLS ID #95798892, Michele Alexander, Martha Turner Sotheby's International Realty. HAR
- $545,0004 bd4 ba3.4k sqft3314 Ravens Roost, Missouri City, TX 77459For SaleMLS ID #61753138, Sara Nguyen, Better Homes and Gardens Real Estate Gary Greene - Sugar Land. HAR
- $599,9995 bd4 ba3.7k sqft9614 Pennington Ln, Missouri City, TX 77459For SaleMLS ID #17072957, Elizabeth Bartee, eXp Realty LLC. HAR
- $630,0005 bd5 ba3.8k sqft2307 Orchard Way, Missouri City, TX 77459For SaleMLS ID #62025157, Alexis Weeks, eXp Realty LLC. HAR
- $999,9895 bd5 ba4.9k sqft69 Big Trl, Missouri City, TX 77459For SaleMLS ID #51313894, Linda Riddle, Team Riddle Realty. HAR
- $989,0005 bd5 ba5.3k sqft3334 Prestwick Sq, Missouri City, TX 77459For SaleMLS ID #37318257, Elizabeth Bartee, eXp Realty LLC. HAR
- $850,0006 bd5 ba4.4k sqft7603 Lost Pecan Way, Missouri City, TX 77459For SaleMLS ID #96763687, Sara Nguyen, Better Homes and Gardens Real Estate Gary Greene - Sugar Land. HAR
- $860,0004 bd6 ba4.2k sqft10611 Sawmill Park Cir, Missouri City, TX 77459For SaleMLS ID #15789163, Joselyn Anabel Gonzalez, Premier Haus Realty, LLC. HAR
- $710,0005 bd5 ba3.9k sqft3907 Garnet Fls, Sugar Land, TX 77479For SaleMLS ID #58342122, Sarah Lam, Compass RE Texas, LLC - Houston. HAR
- $525,0004 bd5 ba4.1k sqft3326 Brushy Lake Dr, Missouri City, TX 77459For SaleMLS ID #64967781, Augustin Vaeza, RE/MAX Fine Properties. HAR
- $950,0005 bd6 ba4.6k sqft2 Trento Turn Dr, Missouri City, TX 77459For SaleMLS ID #38031690, Sheri Menegaz, Keller Williams Realty Southwest. HAR
- $465,0005 bd5 ba2.9k sqft2739 Monarch Xing, Missouri City, TX 77459For SaleMLS ID #93018139, Jason Muse, Paragon Property Group. HAR
- $459,9004 bd4 ba3k sqft7902 Ascot Gdn, Missouri City, TX 77459For SaleMLS ID #90861991, Patty Newton, RE/MAX Fine Properties. HAR
- $459,9003 bd3 ba2.5k sqft3206 McMahon Way, Missouri City, TX 77459For SaleMLS ID #62026101, Jeffrey Sadler, SADLER REALTY. HAR
- $499,0004 bd4 ba2.8k sqft2327 Terracina Ct, Missouri City, TX 77459For SaleMLS ID #95753777, Sonit Seth, eXp Realty LLC. HAR
- $374,9004 bd3 ba2.8k sqft4027 Chestnut Bnd, Missouri City, TX 77459For SaleMLS ID #82131034, Kaysha Lewis, ScottKay, Realtors. HAR
