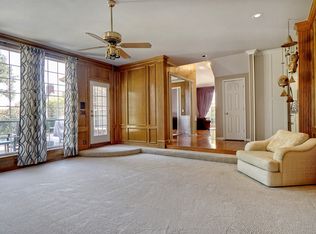
Oversized cul de sac lot with circle drive in the highly desirable Woodland Hills Colleyville neighborhood. Primary bedroom features a sitting area and is located on the first floor plus dual walk-in closets. Spacious living area with a great view overlooking the cul de sac. December 2025 1 new AC, other two units are approximately 4 years old, electrical inspected in Dec 2025 and recommended repairs completed. Roof is approximately 5 yrs old. This home is in an estate and price reflects need for notable remodel. 22 x 31 Game room was added onto the house prior to 2018 and is an additional approx. 770 sq ft making the total square footage approx 4135. Tons of storage inside plus additional storage closet attached to the garage. Massive walk out attic space.
Home is not currently part of the HOA but new owner can choose to join per current Woodland Hills HOA Board.
Sold
Price Unknown
3302 Scarborough Lane Ct, Colleyville, TX 76034
4beds
3,500sqft
Single Family Residence
Built in 1985
0.51 Acres Lot
$794,000 Zestimate®
$--/sqft
$5,590 Estimated rent
Home value
$794,000
$738,000 - $850,000
$5,590/mo
Zestimate® history
Owner options
List your home for rent
$5,590/mo
Rent Zestimate®
Find your next renter with Zillow Rental Manager. Plus, with online applications, you can quickly screen prospective tenants – for free.
$5,590/mo
Rent Zestimate®
Refinance and save
Refinancing to a lower rate could help reduce your monthly payments and save thousands over the life of the loan.
Explore your selling options
Work with a Zillow partner agent
Leverage their expertise and Zillow's premium Showcase listings to get your home seen by more buyers.
Get startedList with your own agent
Get your home in front of millions of buyers by listing it on Zillow.
Learn how to do itSell it yourself
Take full control of how buyers see your home on Zillow by listing For Sale by Owner (FSBO).
List your homeWhat's special
Central heat and airDual walk-in closets
Zillow last checked:
Listing updated:
Listed by:
Julie Sullins 0489707 469-644-3779,
Sullins Team, Inc. 469-644-3779
Bought with:
Laurie Wall
The Wall Team Realty Assoc
Source: NTREIS,MLS#: 21139199
Facts & features
Interior
Bedrooms & bathrooms
- Bedrooms: 4
- Bathrooms: 4
- Full bathrooms: 3
- 1/2 bathrooms: 1
Primary bedroom
- Level: First
- Dimensions: 14 x 29
Bedroom
- Level: Second
- Dimensions: 10 x 14
Bedroom
- Level: Second
- Dimensions: 12 x 14
Bedroom
- Level: Second
- Dimensions: 11 x 19
Primary bathroom
- Features: Dual Sinks, Garden Tub/Roman Tub, Separate Shower
- Level: First
- Dimensions: 1 x 1
Breakfast room nook
- Level: First
- Dimensions: 10 x 11
Dining room
- Level: First
- Dimensions: 13 x 13
Game room
- Level: First
- Dimensions: 22 x 31
Kitchen
- Features: Breakfast Bar, Built-in Features, Kitchen Island
- Level: First
- Dimensions: 10 x 15
Laundry
- Level: First
- Dimensions: 7 x 7
Living room
- Level: First
- Dimensions: 19 x 20
Living room
- Features: Fireplace
- Level: First
- Dimensions: 15 x 19
Heating
- Central, Zoned
Cooling
- Central Air, Ceiling Fan(s), Zoned
Appliances
- Included: Dishwasher, Electric Cooktop, Disposal, Gas Water Heater, Microwave, Refrigerator, Trash Compactor, Washer
- Laundry: Washer Hookup, Dryer Hookup, ElectricDryer Hookup, Laundry in Utility Room
Features
- Wet Bar, Built-in Features, Cedar Closet(s), Double Vanity, Kitchen Island, Paneling/Wainscoting, Cable TV, Walk-In Closet(s)
- Flooring: Carpet, Ceramic Tile
- Windows: Window Coverings
- Has basement: No
- Number of fireplaces: 1
- Fireplace features: Den, Stone, Wood Burning
Interior area
- Total interior livable area: 3,500 sqft
Property
Parking
- Total spaces: 2
- Parking features: Additional Parking, Circular Driveway, Garage, Garage Door Opener
- Attached garage spaces: 2
- Has uncovered spaces: Yes
Features
- Levels: Two
- Stories: 2
- Patio & porch: Covered
- Exterior features: Rain Gutters
- Pool features: None
- Fencing: None,Wood
Lot
- Size: 0.51 Acres
- Dimensions: 134 x 181 x 101 x 113
- Features: Cul-De-Sac, Interior Lot, Irregular Lot, Few Trees
Details
- Parcel number: 05061776
Construction
Type & style
- Home type: SingleFamily
- Architectural style: Traditional,Detached
- Property subtype: Single Family Residence
- Attached to another structure: Yes
Materials
- Brick
- Foundation: Slab
- Roof: Composition
Condition
- Year built: 1985
Utilities & green energy
- Sewer: Public Sewer
- Water: Public
- Utilities for property: Sewer Available, Water Available, Cable Available
Community & HOA
Community
- Subdivision: Woodland Hills Colleyville
HOA
- Has HOA: Yes
- HOA name: CMA Managment
- HOA phone: 972-943-2828
Location
- Region: Colleyville
Financial & listing details
- Tax assessed value: $822,697
- Annual tax amount: $12,410
- Date on market: 1/7/2026
- Cumulative days on market: 67 days
- Exclusions: Previous buyer terminated due to financing post option period.
Price history
| Date | Event | Price |
|---|---|---|
| 4/24/2026 | Sold | -- |
Source: NTREIS #21139199 Report a problem | ||
| 4/2/2026 | Pending sale | $830,000$237/sqft |
Source: NTREIS #21139199 Report a problem | ||
| 3/26/2026 | Contingent | $830,000$237/sqft |
Source: NTREIS #21139199 Report a problem | ||
| 3/12/2026 | Price change | $830,000-0.6%$237/sqft |
Source: NTREIS #21139199 Report a problem | ||
| 2/27/2026 | Price change | $835,000-1.8%$239/sqft |
Source: NTREIS #21139199 Report a problem | ||
| 2/20/2026 | Listed for sale | $850,000$243/sqft |
Source: NTREIS #21139199 Report a problem | ||
| 2/17/2026 | Pending sale | $850,000$243/sqft |
Source: NTREIS #21139199 Report a problem | ||
| 2/9/2026 | Contingent | $850,000$243/sqft |
Source: NTREIS #21139199 Report a problem | ||
| 1/7/2026 | Listed for sale | $850,000$243/sqft |
Source: NTREIS #21139199 Report a problem | ||
Public tax history
| Year | Property taxes | Tax assessment |
|---|---|---|
| 2025 | $2,189 +0.1% | $822,697 |
| 2024 | $2,186 -4% | $822,697 -3.9% |
| 2023 | $2,277 | $856,300 +40.4% |
| 2022 | -- | $609,820 -3.6% |
| 2021 | $2,468 +5.4% | $632,806 +13.2% |
| 2020 | $2,342 +4.2% | $558,907 +8.2% |
| 2019 | $2,247 -1.9% | $516,493 -3.7% |
| 2018 | $2,291 -65.9% | $536,127 +5.5% |
| 2017 | $6,721 +1.3% | $508,139 +13.6% |
| 2016 | $6,635 -0.6% | $447,167 +11% |
| 2015 | $6,676 | $402,800 |
| 2014 | $6,676 | $402,800 +5.3% |
| 2013 | -- | $382,700 +3.2% |
| 2012 | -- | $371,000 |
| 2011 | -- | $371,000 +2.8% |
| 2010 | -- | $360,800 -0.7% |
| 2009 | -- | $363,400 |
| 2008 | -- | $363,400 +6.2% |
| 2007 | -- | $342,100 |
| 2006 | -- | $342,100 |
| 2005 | -- | $342,100 |
| 2004 | -- | $342,100 +8.3% |
| 2003 | -- | $316,000 -1.5% |
| 2002 | -- | $320,700 +8.9% |
| 2001 | -- | $294,600 +4.2% |
| 2000 | -- | $282,700 |
Find assessor info on the county website
Neighborhood: Southeast
Nearby homes
- $798,5003 bd2 ba3.2k sqft4200 Chrismac Way, Colleyville, TX 76034Off Market
- $924,6004 bd5 ba3.3k sqft3300 Scarborough Lane Ct, Colleyville, TX 76034Off Market

- $1,112,5005 bd5 ba4.5k sqft3305 Scarborough Lane Ct, Colleyville, TX 76034Off Market

- $1,017,3004 bd4 ba3.7k sqft4102 Chrismac Way, Colleyville, TX 76034Off Market
- $885,0005 bd4 ba3.2k sqft4201 Pembrooke Pkwy W, Colleyville, TX 76034Off Market
- $760,9004 bd3 ba3k sqft4202 Chrismac Way, Colleyville, TX 76034Off Market
- $797,3003 bd4 ba3.4k sqft4100 Chrismac Way, Colleyville, TX 76034Off Market
- $911,1004 bd4 ba3.1k sqft3301 Scarborough Lane Ct, Colleyville, TX 76034Off Market
Nearby schools
GreatSchools rating
- 9/10Heritage Elementary SchoolGrades: PK-5Distance: 1.3 mi
- 8/10Colleyville Middle SchoolGrades: 6-8Distance: 2.7 mi
- 7/10Colleyville Heritage High SchoolGrades: 9-12Distance: 1.4 mi
Schools provided by the listing agent
- Elementary: Heritage
- Middle: Colleyville
- High: Colleyville Heritage
- District: Grapevine-Colleyville ISD
Source: NTREIS. This data may not be complete. We recommend contacting the local school district to confirm school assignments for this home.
Get a cash offer in 3 minutes
Find out how much your home could sell for in as little as 3 minutes with a no-obligation cash offer.
Estimated market value
$794,000
Get a cash offer in 3 minutes
Find out how much your home could sell for in as little as 3 minutes with a no-obligation cash offer.
Estimated market value
$794,000
- Texas
- Tarrant County
- Colleyville
- 76034
- Southeast
- 3302 Scarborough Lane Ct
Nearby cities
Nearby neighborhoods
Nearby zip codes
Other Colleyville Topics
