Skip main navigation
Off market
  • $387,700

    3302 Scathelocke Dr, Pittsburgh, PA 15235

    4beds
    2,830sqft
    Single Family Residence
    Built in 1968
    1.11 Acres Lot
    $387,700 Zestimate®
    $137/sqft
    $2,569 Estimated rent

    Home value

    $387,700

    $330,000 - $446,000

    $2,569/mo

    Zestimate® history
    Loading
    Loading...

    Owner options

    List your home for rent

    $2,569/mo

    Rent Zestimate®

    Find your next renter with Zillow Rental Manager. Plus, with online applications, you can quickly screen prospective tenants – for free.

    Learn more

    $2,569/mo

    Rent Zestimate®

    Refinance and save

    $2,623/mo

    Est. payment

    Refinancing to a lower rate could help reduce your monthly payments and save thousands over the life of the loan.

    See today's rates

    $2,623/mo

    Est. payment

    Explore your selling options

    Work with a Zillow partner agent

    Leverage their expertise and Zillow's premium Showcase listings to get your home seen by more buyers.

    Get started

    List with your own agent

    Get your home in front of millions of buyers by listing it on Zillow.

    Learn how to do it

    Sell it yourself

    Take full control of how buyers see your home on Zillow by listing For Sale by Owner (FSBO).

    List your home

    What's special

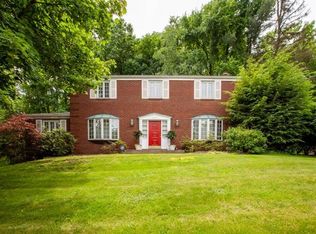
    AS-IS CONDITION! HUGE! 2,800+ SQ FT PRIVATE HOME 1+ ACRE LOT W/PLENTY OF PARKING! AMAZING OPEN LAYOUT MAKES THIS THE PERFECT HOME FOR ENTERTAINING & FAMILY FUN! SPECTACULAR SPIRAL STAIRCASE! NEW ROOF, NEW CARPET, NEW FURNACE FOR SUN ROOM, ALL BATHROOMS UPDATED, MULTIPLE WINDOWS REPLACED, CEILING FANS, HOME WARRANTY + SO MUCH MORE! WITH THIS MANY UPDATES YOU JUST NEED TO SEE IT IN PERSON! FAMILY ROOM FILLED WITH DETAILED WOODWORK & LOG FIREPLACE! OPEN DINING / LIVING ROOM OFF THE KITCHEN! YOU WILL BE AWED BY THE SUN ROOM AS YOU LOOK OUT TO YOUR GORGEOUS PARK LIKE BACKYARD! GIGANTIC WRAP AROUND PORCH, WHERE SUMMER BBQ & COOKOUTS WILL BE LEGENDARY! LARGE BASEMENT / GARAGE / PLENTY OF STORAGE EVERYWHERE! BEDROOM NEXT TO MASTER WAS CONVERTED TO AMAZING WALK-IN CLOSET! ALSO MAKES FOR PERFECT BABY NURSERY ROOM! OR EASY CONVERT BACK TO 4TH BR. PERFECT LOCATION!!! BEHIND EDGEWOOD COUNTRY CLUB WITH SUPER QUICK ACCESS TO US22 MONROEVILLE SHOPPING & PGH!

    This property is not currently displayed as for sale or rent on Zillow. This may be different from what's on other websites or public sources.

    Zillow last checked:

    Listing updated:

    Listed by:

    John Woloshyn 724-933-1980,

    ACHIEVE REALTY, INC.

    Bought with:

    Colleen McMullen, RS 291781

    COLDWELL BANKER REALTY

    Source: WPMLS,MLS#: 1290130MLS LogoOriginating MLS: West Penn Multi-List

    Facts & features

    Interior

    Bedrooms & bathrooms
    • Bedrooms: 4
    • Bathrooms: 4
    • Full bathrooms: 3
    • 1/2 bathrooms: 1
    Primary bedroom
    • Level: Upper
    • Dimensions: 17x14
    Bedroom 2
    • Level: Upper
    • Dimensions: 13x9
    Bedroom 3
    • Level: Upper
    • Dimensions: 14x9
    Bedroom 4
    • Level: Upper
    • Dimensions: 13x12
    Bonus room
    • Level: Main
    • Dimensions: 33x11
    Den
    • Level: Main
    • Dimensions: 20x13
    Dining room
    • Level: Main
    • Dimensions: 15x14
    Entry foyer
    • Level: Main
    • Dimensions: 14x10
    Family room
    • Level: Main
    • Dimensions: 32x14
    Game room
    • Level: Lower
    • Dimensions: 25x13
    Kitchen
    • Level: Main
    • Dimensions: 14x11
    Laundry
    • Level: Lower
    • Dimensions: 18x14
    Living room
    • Level: Main
    • Dimensions: 16x14
    Heating
    • Forced Air, Gas
    Cooling
    • Central Air, Electric
    Appliances
    • Included: Some Electric Appliances, Stove
    Features
    • Jetted Tub, Pantry
    • Flooring: Ceramic Tile, Laminate, Carpet
    • Windows: Multi Pane, Screens
    • Basement: Walk-Out Access
    • Number of fireplaces: 1
    • Fireplace features: Log Lighter
    Interior area
    • Total structure area: 2,830
    • Total interior livable area: 2,830 sqft

    Property

    Parking
    • Total spaces: 2
    • Parking features: Built In, Garage Door Opener
    • Has attached garage: Yes
    Features
    • Levels: Two
    • Stories: 2
    • Pool features: None
    • Has spa: Yes
    Lot
    • Size: 1.11 Acres
    • Dimensions: 32 x 122 x 253 x 207 x 182

    Construction

    Type & style
    • Home type: SingleFamily
    • Architectural style: French Provincial,Two Story
    • Property subtype: Single Family Residence
    Materials
    • Brick
    • Roof: Built-Up
    Condition
    • Resale
    • Year built: 1968
    Details
    • Warranty included: Yes

    Utilities & green energy

    • Sewer: Public Sewer
    • Water: Public

    Community & HOA

    Community
    • Features: Public Transportation
    • Security: Security System
    • Subdivision: Sherwood Forest
    Location
    • Region: Pittsburgh

    Financial & listing details

    • Price per square foot: $137/sqft
    • Tax assessed value: $309,300
    • Annual tax amount: $11,308
    • Date on market: 2/14/2023

    Price history

    DateEventPrice
    6/28/2018Sold$255,000$90/sqft
    Source: WPMLS #1290130 Report a problem

    Public tax history

    Tax history is unavailable.

    Neighborhood: Churchill

    Nearby schools

    GreatSchools rating
    Schools provided by the listing agent
    • District: Woodland Hills

    Source: WPMLS. This data may not be complete. We recommend contacting the local school district to confirm school assignments for this home.

    Get pre-qualified for a loan
    At Zillow Home Loans, we can pre-qualify you in as little as 5 minutes with no impact to your credit score.

    An equal housing lender. NMLS #10287.

    Sell for more on Zillow
    Get a Zillow Showcase℠ listing at no additional cost and you could sell for .
    $387,700
    2% more
    +$7,754
    With Zillow Showcase(estimated)
    $395,454