Set on a sprawling 2.81-acre lot in Syracuse's Van Buren area, 3302 Stiles Road offers a rare combination of light-filled space through large windows adorned with custom drapery, privacy, and thoughtful design that's hard to find so close to everyday conveniences. This home was purposefully designed for those who love to entertain, built around an open floor plan with a fully-appliance kitchen, complete with stainless steel appliances, a deep pantry, and gorgeous granite countertops, positioned at the heart of the home and flowing effortlessly into both the great room, warmed by a gas fireplace, and crowned with beautiful chandeliers with adjustable hues, in the formal living room. Ceramic and tile flooring carries throughout the main level, while a partially finished basement adds valuable bonus space for recreation, hobbies, or storage. Retreat upstairs to the elevated primary suite with high ceilings and its spa-like bath featuring a spacious soaking tub, double granite vanity, walk-in floor-to-ceiling tiled shower, while additional bedrooms offer comfortable space. Notably, the main floor also features a full bath and laundry near a private entrance, opening exciting possibilities for multi-generational living, an in-law setup, a guest area, or an in-home business. Practical extras round out the property, including a spacious 3-car garage and a separate shed, plus framework already in place for a future greenhouse, ready for a buyer with a vision to bring it to life. Step onto an enormous covered patio featuring stamped concrete flooring and a striking wood wainscoting ceiling, the ultimate setting for gatherings with family and friends, rain or shine. Beyond the home itself, enjoy nearly three acres of mature trees, open sky, and true elbow room, all just minutes from shopping, restaurants, and major roadways for an easy commute into the city. Rarely does this much land, flexibility, purposeful design, and new roof ('25) come together in one property.
Active
Price cut: $50K (7/10)
$450,000
3302 Stiles Rd, Syracuse, NY 13209
3beds
2,392sqft
Single Family Residence
Built in 1942
2.81 Acres Lot
$-- Zestimate®
$188/sqft
$-- HOA
What's special
Separate shedCustom draperyOpen floor planStainless steel appliancesDouble granite vanityWalk-in floor-to-ceiling tiled showerGorgeous granite countertops
- 64 days
- 1,104
- 73
Zillow last checked:
Listing updated:
Listed by:
Keller Williams Realty Greater Rochester 585-362-8900,
Laura E. Swogger 585-440-8840,
Yunus Emre Ciftci 585-606-0779,
Keller Williams Realty Greater Rochester
Source: NYSAMLSs,MLS#: R1697216 Originating MLS: Rochester
Originating MLS: RochesterFacts & features
Interior
Bedrooms & bathrooms
- Bedrooms: 3
- Bathrooms: 3
- Full bathrooms: 2
- 1/2 bathrooms: 1
- Main level bathrooms: 2
Heating
- Gas, Forced Air
Cooling
- Central Air, Window Unit(s)
Appliances
- Included: Double Oven, Dishwasher, Gas Cooktop, Gas Water Heater, Refrigerator
- Laundry: Main Level
Features
- Separate/Formal Dining Room, Separate/Formal Living Room, Granite Counters, Great Room, Kitchen Island, Kitchen/Family Room Combo, Pantry, See Remarks, Sliding Glass Door(s), In-Law Floorplan
- Flooring: Carpet, Ceramic Tile, Marble, Varies
- Doors: Sliding Doors
- Windows: Storm Window(s), Thermal Windows, Wood Frames
- Basement: Partial
- Number of fireplaces: 1
Interior area
- Total structure area: 2,392
- Total interior livable area: 2,392 sqft
Video & virtual tour
Property
Parking
- Total spaces: 3
- Parking features: Detached, Garage, Garage Door Opener
- Garage spaces: 3
Accessibility
- Accessibility features: Other
Features
- Levels: Two
- Stories: 2
- Patio & porch: Patio
- Exterior features: Blacktop Driveway, Enclosed Porch, Porch, Patio
Lot
- Size: 2.81 Acres
- Features: Rectangular, Rectangular Lot, Residential Lot
Details
- Additional structures: Greenhouse, Shed(s), Storage
- Parcel number: 31568905600000010030000000
- Special conditions: Standard
Construction
Type & style
- Home type: SingleFamily
- Architectural style: Cape Cod,Contemporary,Historic/Antique,Two Story,Transitional
- Property subtype: Single Family Residence
Materials
- Aluminum Siding, Vinyl Siding
- Foundation: Block
- Roof: Asphalt
Condition
- Resale
- Year built: 1942
Utilities & green energy
- Electric: Circuit Breakers
- Sewer: Septic Tank
- Water: Connected, Public
- Utilities for property: Water Connected
Community & HOA
Location
- Region: Syracuse
Financial & listing details
- Price per square foot: $188/sqft
- Tax assessed value: $163,200
- Annual tax amount: $7,923
- Date on market: 7/10/2026
- Cumulative days on market: 220 days
- Listing terms: Cash,Conventional,FHA,VA Loan
Estimated market value
Not available
Estimated sales range
Not available
Not available
Price history
| Date | Event | Price |
|---|---|---|
| 7/10/2026 | Price change | $450,000-10%$188/sqft |
Source:  NYSAMLSs #R1697216 Report a problem NYSAMLSs #R1697216 Report a problem | ||
| 6/27/2026 | Listed for sale | $499,999+4.2%$209/sqft |
Source: Owner Report a problem | ||
| 6/13/2026 | Listing removed | $480,000$201/sqft |
Source: NYSAMLSs #S1654714 Report a problem | ||
| 3/20/2026 | Price change | $480,000-4%$201/sqft |
Source: NYSAMLSs #S1654714 Report a problem | ||
| 12/12/2025 | Listed for sale | $499,900-23.1%$209/sqft |
Source: NYSAMLSs #S1654714 Report a problem | ||
| 11/18/2025 | Listing removed | -- |
Source: Owner Report a problem | ||
| 11/4/2025 | Price change | $650,000-23.5%$272/sqft |
Source: Owner Report a problem | ||
| 10/15/2025 | Listed for sale | $850,000+580.5%$355/sqft |
Source: Owner Report a problem | ||
| 9/3/2004 | Sold | $124,900+38.8%$52/sqft |
Source: Agent Provided Report a problem | ||
| 5/11/2004 | Sold | $90,000$38/sqft |
Source: Agent Provided Report a problem | ||
Public tax history
| Year | Property taxes | Tax assessment |
|---|---|---|
| 2025 | -- | $163,200 |
| 2024 | -- | $163,200 |
| 2023 | -- | $163,200 |
| 2022 | -- | $163,200 +13.2% |
| 2021 | -- | $144,200 +3% |
| 2020 | -- | $140,000 +2.6% |
| 2019 | -- | $136,500 +5% |
| 2018 | -- | $130,000 |
| 2017 | $6,202 +58.6% | $130,000 +5.2% |
| 2016 | $3,910 | $123,600 |
| 2015 | -- | $123,600 |
| 2014 | -- | $123,600 |
| 2013 | -- | $123,600 |
| 2012 | -- | $123,600 |
| 2011 | -- | $123,600 |
| 2010 | -- | $123,600 |
| 2009 | -- | $123,600 +3% |
| 2008 | -- | $120,000 +9.1% |
| 2007 | -- | $110,000 +10% |
| 2006 | -- | $100,000 +11.1% |
| 2005 | -- | $90,000 +13.9% |
| 2004 | -- | $79,000 |
| 2003 | -- | $79,000 +5.3% |
| 2002 | -- | $75,000 |
| 2001 | -- | $75,000 |
| 2000 | -- | $75,000 |
Find assessor info on the county website
Monthly payment
Climate risks
Neighborhood: Seneca Knolls
Nearby schools
Schools provided by the listing agent
- District: Baldwinsville
Source: NYSAMLSs. This data may not be complete. We recommend contacting the local school district to confirm school assignments for this home.
Similar homes
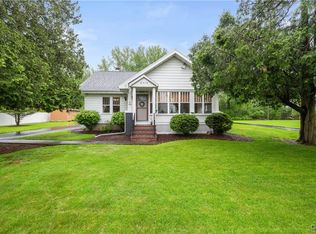
- $450,0004 bd2 ba2.3k sqft4942 W Seneca Tpke, Syracuse, NY 13215For Sale

 MLS ID #S1713608, Ashley Mann, Listing by: Acropolis Realty Group LLC. NYSAMLSs
 - $449,0004 bd3 ba1.6k sqft6869 Stevens Rd, Jordan, NY 13080For Sale
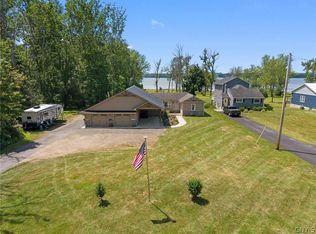 MLS ID #S1697261, Danielle Brough, Listing by: Hunt Real Estate ERA. NYSAMLSs
 - $475,0005 bd3 ba2.3k sqft101 Saturn Dr, Syracuse, NY 13205For Sale
 MLS ID #S1705016, Susan Li, Listing by: Coldwell Banker Prime Prop,Inc. NYSAMLSs
 - $399,9003 bd4 ba1.7k sqft101 Lorian Dr, North Syracuse, NY 13212For Sale
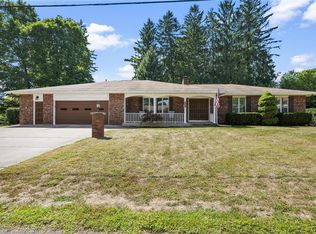 MLS ID #S1710630, Joyce Cardone, Listing by: Rooftop Realty Group LLC. NYSAMLSs
 - $449,0004 bd3 ba2.4k sqft2796 State Route 80, La Fayette, NY 13084For SaleMLS ID #S1703237, Lynn Pirro Burns, Listing by: Howard Hanna Real Estate. NYSAMLSs
- $344,9004 bd2 ba1.5k sqft205 Sizzano Trl, Syracuse, NY 13209For SaleMLS ID #S1708893, Kathryn G Woodruff, Listing by: WEICHERT, REALTORS-TBG. NYSAMLSs
- $499,0003 bd3 ba2.2k sqft4721 Rushmore Dr, Syracuse, NY 13215For SaleMLS ID #S1704743, Gina Kadah, Listing by: Howard Hanna Real Estate. NYSAMLSs
- $399,9903 bd2 ba1.4k sqft7124 New Rte #31, Baldwinsville, NY 13027For SaleMLS ID #S1685623, Katherine Blaisdell, Listing by: Inquire Realty. NYSAMLSs
- $315,0004 bd3 ba1.6k sqft7330 Obrien Rd, Baldwinsville, NY 13027For SaleMLS ID #S1688886, Robert McTague, Listing by: Howard Hanna Real Estate. NYSAMLSs
- $325,0004 bd3 ba2.1k sqft151 Terrace Way, Camillus, NY 13031For SaleMLS ID #S1713467, Ashley Ripley, Listing by: Howard Hanna Real Estate. NYSAMLSs
- $410,0003 bd3 ba2.6k sqft5303 Onondaga Rd, Camillus, NY 13031For SaleMLS ID #S1703682, Diane Geelan, Listing by: Hunt Real Estate ERA. NYSAMLSs
- $409,9004 bd4 ba2.5k sqft216 Hampton Rd, Syracuse, NY 13203For SaleMLS ID #S1695889, Jeanine Volpe, Listing by: Keller Williams Syracuse. NYSAMLSs
- $340,0003 bd3 ba1.5k sqft204 Hornady Dr, Syracuse, NY 13209For SaleMLS ID #S1704793, Jacob Kippen, Listing by: Rooftop Realty Group LLC. NYSAMLSs
- $410,0005 bd2 ba2.3k sqft10606 State Route 34, Cato, NY 13166For SaleMLS ID #S1703919, Crystal Currier, Listing by: Howard Hanna Real Estate. NYSAMLSs
- $324,9004 bd2 ba1.6k sqft13 Inglesid Ln, Liverpool, NY 13090For SaleMLS ID #S1713456, Briana Payne, Listing by: Real Broker NY LLC. NYSAMLSs
- $425,0005 bd2 ba2.2k sqft5006 Woodside Rd, Fayetteville, NY 13066For SaleMLS ID #S1706965, Teresa M Hoxie, Listing by: Howard Hanna Real Estate. NYSAMLSs
- $365,0004 bd4 ba2.7k sqft4040 Winterpark Dr, Liverpool, NY 13090For SaleMLS ID #S1703240, Mary E Phillips, Listing by: NextHome CNY Realty. NYSAMLSs
- $399,9004 bd3 ba2.1k sqft105 Bradford Pkwy, Syracuse, NY 13224For SaleMLS ID #S1703687, Larry Echols, Listing by: RE/MAX Masters. NYSAMLSs
- $599,9005 bd4 ba2.4k sqft213 Bloomfield St, Baldwinsville, NY 13027For SaleMLS ID #S1708500, Lynn L Lenkiewicz, Listing by: Coldwell Banker Prime Prop,Inc. NYSAMLSs
- $550,0004 bd3 ba2.3k sqft106 Zodiac Cir, Liverpool, NY 13090For SaleMLS ID #S1691577, Larry Echols, Listing by: RE/MAX Masters. NYSAMLSs
