Skip main navigation
Sold for $268,000
  • $268,000

    3302 Sugarberry Drive, Augusta, GA 30909

    4beds
    1,638sqft
    Single Family Residence
    Built in 2004
    0.33 Acres Lot
    $268,000 Zestimate®
    $164/sqft
    $1,881 Estimated rent

    Home value

    $268,000

    $249,000 - $289,000

    $1,881/mo

    Zestimate® history
    Loading
    Loading...

    Owner options

    List your home for rent

    $1,881/mo

    Rent Zestimate®

    Find your next renter with Zillow Rental Manager. Plus, with online applications, you can quickly screen prospective tenants – for free.

    Learn more

    $1,881/mo

    Rent Zestimate®

    Refinance and save

    $1,645/mo

    Est. payment

    Refinancing to a lower rate could help reduce your monthly payments and save thousands over the life of the loan.

    See today's rates

    $1,645/mo

    Est. payment

    Explore your selling options

    Work with a Zillow partner agent

    Leverage their expertise and Zillow's premium Showcase listings to get your home seen by more buyers.

    Get started

    List with your own agent

    Get your home in front of millions of buyers by listing it on Zillow.

    Learn how to do it

    Sell it yourself

    Take full control of how buyers see your home on Zillow by listing For Sale by Owner (FSBO).

    List your home

    What's special

    Cozy fireplaceBright and inviting interiorLarge walk-in closetSpacious corner lotPrivate ensuite bathRaised ceiling
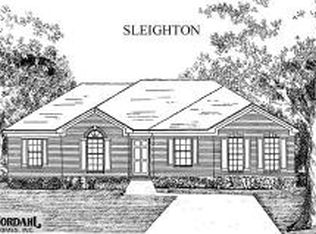
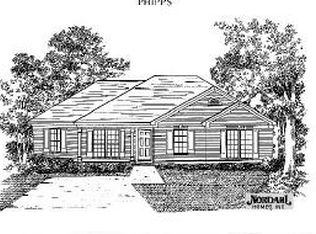
    Welcome home to this beautifully maintained 4-bedroom, 2-bath all-brick residence, perfectly positioned on a spacious corner lot in a prime location for both convenience and accessibility--with no HOA! The home's roof and furnace are less than 3 years old, and it has a new upgraded 82-gallon water heater. This property provides the ideal blend of classic charm, modern comfort, and effortless everyday living. Step inside to discover a bright and inviting interior with a functional layout designed for both relaxed living and effortless entertaining. Recently updated with fresh, vibrant paint that brings warmth and character to the living spaces. The great room serves as the heart of the home, highlighted by a raised ceiling, a cozy fireplace and thoughtfully positioned windows that fill the space with natural light. The kitchen offers a practical layout with abundant cabinetry and prep space, ideal for everything from quick meals to weekend gatherings. The owner's suite creates a tranquil retreat, complete with a large walk-in closet and private ensuite bath, while the three additional bedrooms offer flexibility for family, guests, or a home office. Each space is thoughtfully designed to maximize comfort and usability. Outside, the expansive corner lot provides endless possibilities--whether you envision outdoor entertaining, gardening, or simply enjoying the extra space. The durable all-brick exterior not only enhances curb appeal but also offers low-maintenance living for years to come. The home is conveniently located near Fort Gordon, shopping, dining, schools, and major roadways, delivering the perfect balance of peaceful living and everyday convenience. This just may be the perfect home for you, schedule your tour today!

    Zillow last checked:

    Listing updated:

    Listed by:

    Elana Bell 706-863-1775,

    Berkshire Hathaway HomeServices Beazley Realtors

    Bought with:

    Kasey Singleton, 385978

    Real Broker, LLC

    Source: Hive MLS,MLS#: 98256984MLS LogoOriginating MLS: REALTORS® of Greater Augusta

    Facts & features

    Interior

    Bedrooms & bathrooms
    • Bedrooms: 4
    • Bathrooms: 2
    • Full bathrooms: 2
    Primary bedroom
    • Description: ortant, please confirm the information
    • Level: Upper
    • Dimensions: 13 x 13
    Bedroom 2
    • Description: ortant, please confirm the information
    • Level: Main
    • Dimensions: 10 x 11
    Bedroom 3
    • Description: ortant, please confirm the information
    • Level: Main
    • Dimensions: 10 x 14
    Bedroom 4
    • Description: ortant, please confirm the information
    • Level: Main
    • Dimensions: 10 x 10
    Breakfast room
    • Description: If exact room measurements are important, please confirm the information
    • Level: Main
    • Dimensions: 9 x 11
    Dining room
    • Description: ortant, please confirm the information
    • Level: Main
    • Dimensions: 11 x 11
    Great room
    • Description: ortant, please confirm the information
    • Level: Main
    • Dimensions: 16 x 22
    Kitchen
    • Description: ortant, please confirm the information
    • Level: Main
    • Dimensions: 11 x 13
    Heating
    • Fireplace(s), Forced Air, Natural Gas
    Cooling
    • Central Air, Ceiling Fan(s)
    Appliances
    • Included: Dishwasher
    • Laundry: Dryer Hookup, Washer Hookup
    Features
    • Walk-in Closet(s), Blinds/Shades, Eat-in Kitchen, Walk-In Closet(s)
    • Flooring: Carpet, Vinyl
    • Basement: None
    • Attic: Pull Down Stairs
    Interior area
    • Total structure area: 1,638
    • Total interior livable area: 1,638 sqft

    Property

    Parking
    • Parking features: Concrete
    Accessibility
    • Accessibility features: None
    Features
    • Levels: One
    • Patio & porch: Patio
    Lot
    • Size: 0.33 Acres
    • Dimensions: 110.17 x 35.23 x 91.75 x 133.88 x 98.03
    • Features: Landscaped, Sprinklers in Front, Sprinklers in Rear
    Details
    • Parcel number: 0403028000
    • Special conditions: Standard

    Construction

    Type & style
    • Home type: SingleFamily
    • Property subtype: Single Family Residence
    Materials
    • Brick
    • Foundation: Slab
    • Roof: Composition
    Condition
    • New construction: No
    • Year built: 2004

    Utilities & green energy

    • Sewer: Public Sewer
    • Water: Public
    • Utilities for property: Cable Available

    Community & neighborhood

    Location
    • Region: Augusta
    • Subdivision: Evergreen

    HOA & financial

    HOA
    • Has HOA: No
    • Amenities included: Street Lights

    Other

    Other facts
    • Listing agreement: Exclusive Right To Sell
    • Listing terms: 1031 Exchange,Cash,Conventional,FHA,VA Loan

    Price history

    DateEventPrice
    6/22/2026Sold$268,000+0.4%$164/sqft
    Source: Hive MLS #98256984 Report a problem
    5/17/2026Pending sale$267,000$163/sqft
    Source: Hive MLS #98256984 Report a problem
    5/11/2026Price change$267,000-1.1%$163/sqft
    Source: Hive MLS #98256984 Report a problem
    4/30/2026Listed for sale$270,000+203.4%$165/sqft
    Source: Hive MLS #555267 Report a problem
    7/22/2013Sold$89,000-6.3%$54/sqft
    Source: Hive MLS #98088763 Report a problem
    5/3/2013Listed for sale$95,000-13.6%$58/sqft
    Source: Bob Hale Realty Report a problem
    1/2/2013Sold$109,944-9.8%$67/sqft
    Source: Public Record Report a problem
    8/17/2004Sold$121,900$74/sqft
    Source: Public Record Report a problem

    Public tax history

    YearProperty taxesTax assessment
    2025$2,816 +5.4%$88,188 +2.9%
    2024$2,672 +8.1%$85,720 +4.2%
    2023$2,473 +5.6%$82,276 +18.4%
    2022$2,341 +16.6%$69,484 +29.9%
    2021$2,008 -5.5%$53,472
    2020$2,126 +8.5%$53,472 +11.6%
    2019$1,959 +2.1%$47,920
    2018$1,919 -2%$47,920
    2017$1,959 +2%$47,920
    2016$1,921 $47,920
    2015$1,921 +25.4%$47,920 +0.5%
    2014$1,532 $47,692
    2013-- --
    2012-- --
    2011-- --
    2010-- --
    2009-- --
    2008-- --
    2007-- --
    2005-- --

    Find assessor info on the county website

    Neighborhood: Belair

    Nearby schools

    GreatSchools rating
    Schools provided by the listing agent
    • Elementary: Sue Reynolds
    • Middle: Belair K
    • High: Richmond Academy

    Source: Hive MLS. This data may not be complete. We recommend contacting the local school district to confirm school assignments for this home.

    Get pre-qualified for a loan
    At Zillow Home Loans, we can pre-qualify you in as little as 5 minutes with no impact to your credit score.

    An equal housing lender. NMLS #10287.

    Sell for more on Zillow
    Get a Zillow Showcase℠ listing at no additional cost and you could sell for .
    $268,000
    2% more
    +$5,360
    With Zillow Showcase(estimated)
    $273,360