Luxury Finishes, a Fully Fenced Backyard, and Modern Comfort Throughout — 3302 Tuxedo Blvd Has It All.
Step into a home packed with high-end details: marble floors in the primary bathroom, porcelain tile, crown molding, chair railing, granite countertops, stainless steel appliances, and custom cabinetry. The open-concept main level showcases waterproof LVP flooring, bright living and dining spaces, and thoughtful trim work that elevates every room.Upstairs, the primary suite offers a peaceful retreat with a walk-in closet, remote ceiling fan, and a spa-inspired marble bathroom with a double vanity. Two additional bedrooms provide flexible space for family, guests, or a home office.Outside, enjoy your fully fenced backyard oasis — complete with a rear deck and custom storage shed — ideal for gatherings, pets, or simply unwinding in your own private outdoor space. Minutes From the Best of Church Hill Located just minutes from Church Hill’s top destinations — Grisette, Alewife, Emerald Lounge, Union Market, and nearby parks — this home offers the perfect balance of modern convenience and historic neighborhood charm. Quick access to I-64 and downtown makes everyday life even easier.
3302 Tuxedo isn’t just upgraded — it’s designed for the way you want to live.
Sold for $335,000
$335,000
3302 Tuxedo Blvd, Richmond, VA 23223
3beds
1,504sqft
Single Family Residence
Built in 2025
5,009 Square Feet Lot
$343,800 Zestimate®
$223/sqft
$2,560 Estimated rent
Home value
$343,800
$306,000 - $385,000
$2,560/mo
Zestimate® history
Owner options
List your home for rent
$2,560/mo
Rent Zestimate®
Find your next renter with Zillow Rental Manager. Plus, with online applications, you can quickly screen prospective tenants – for free.
$2,560/mo
Rent Zestimate®
Refinance and save
$2,111/mo
Est. payment
Refinancing to a lower rate could help reduce your monthly payments and save thousands over the life of the loan.
$2,111/mo
Est. payment
Explore your selling options
Work with a Zillow partner agent
Leverage their expertise and Zillow's premium Showcase listings to get your home seen by more buyers.
Get startedList with your own agent
Get your home in front of millions of buyers by listing it on Zillow.
Learn how to do itSell it yourself
Take full control of how buyers see your home on Zillow by listing For Sale by Owner (FSBO).
List your homeWhat's special
Luxury finishesWaterproof lvp flooringOpen-concept main levelFully fenced backyard oasisGranite countertopsThoughtful trim workRear deck
Zillow last checked:
Listing updated:
Listed by:
Calvin Basemore (804)775-2000,
ICON Realty Group
Bought with:
Shacorey Dancy, 0225274209
Real Broker LLC
Nicole Reed, 0225224434
Real Broker LLC
Source: CVRMLS,MLS#: 2526700 Originating MLS: Central Virginia Regional MLS
Originating MLS: Central Virginia Regional MLSFacts & features
Interior
Bedrooms & bathrooms
- Bedrooms: 3
- Bathrooms: 3
- Full bathrooms: 2
- 1/2 bathrooms: 1
Primary bedroom
- Description: LVP, Ceiling Fan, Crown Molding
- Level: Second
- Dimensions: 13.4 x 13.7
Bedroom 2
- Description: LVP, Ceiling Fan
- Level: Second
- Dimensions: 10.7 x 11.6
Bedroom 3
- Description: LVP, Ceiling Fan
- Level: Second
- Dimensions: 10.1 x 10.10
Dining room
- Description: LVP, ceiling fan,
- Level: First
- Dimensions: 14.11 x 9.9
Other
- Description: Tub & Shower
- Level: Second
Half bath
- Level: First
Kitchen
- Description: LVP, granite countertops, luxury cabinets
- Level: First
- Dimensions: 14.10 x 9.7
Laundry
- Description: Tile Floors, custom shelving
- Level: First
- Dimensions: 5.9 x 6.3
Living room
- Description: LVP, Ceiling Fan, Crown Molding
- Level: First
- Dimensions: 16.1 x 13.11
Heating
- Electric, Hot Water
Cooling
- Central Air, Electric
Appliances
- Included: Dishwasher, Electric Cooking, Electric Water Heater, Disposal, Microwave, Oven, Refrigerator, Smooth Cooktop, Stove
- Laundry: Washer Hookup, Dryer Hookup
Features
- Ceiling Fan(s), Double Vanity, Eat-in Kitchen, Granite Counters, High Ceilings, Bath in Primary Bedroom, Pantry, Recessed Lighting, Walk-In Closet(s)
- Flooring: Vinyl
- Basement: Crawl Space
- Attic: Pull Down Stairs
Interior area
- Total interior livable area: 1,504 sqft
- Finished area above ground: 1,504
- Finished area below ground: 0
Property
Parking
- Parking features: On Street
- Has uncovered spaces: Yes
Features
- Levels: Two
- Stories: 2
- Patio & porch: Rear Porch, Front Porch, Deck, Porch
- Exterior features: Deck, Porch, Storage, Shed
- Pool features: None
- Fencing: Privacy
Lot
- Size: 5,009 Square Feet
- Features: Level
Details
- Parcel number: E0003313027
- Special conditions: Corporate Listing
Construction
Type & style
- Home type: SingleFamily
- Architectural style: A-Frame,Two Story
- Property subtype: Single Family Residence
Materials
- Drywall, HardiPlank Type, Wood Siding
- Roof: Asphalt
Condition
- New Construction
- New construction: Yes
- Year built: 2025
Utilities & green energy
- Sewer: Public Sewer
- Water: Public
Community & HOA
Community
- Features: Deck/Porch
- Subdivision: Tuxedo Park
Location
- Region: Richmond
Financial & listing details
- Price per square foot: $223/sqft
- Tax assessed value: $335,000
- Date on market: 11/22/2025
- Ownership: Corporate
- Ownership type: Corporation
Price history
| Date | Event | Price |
|---|---|---|
| 1/7/2026 | Sold | $335,000-1.2%$223/sqft |
Source:  CVRMLS #2526700 Report a problem CVRMLS #2526700 Report a problem | ||
| 11/24/2025 | Pending sale | $339,000$225/sqft |
Source: CVRMLS #2526700 Report a problem | ||
| 11/6/2025 | Price change | $339,000-1.7%$225/sqft |
Source: CVRMLS #2526700 Report a problem | ||
| 10/27/2025 | Price change | $345,000-1.4%$229/sqft |
Source: CVRMLS #2526700 Report a problem | ||
| 10/7/2025 | Price change | $349,900-2.8%$233/sqft |
Source: CVRMLS #2526700 Report a problem | ||
| 9/22/2025 | Listed for sale | $359,900$239/sqft |
Source: CVRMLS #2526700 Report a problem | ||
| 9/21/2025 | Listing removed | $359,900$239/sqft |
Source: CVRMLS #2526493 Report a problem | ||
| 9/19/2025 | Listed for sale | $359,900$239/sqft |
Source: CVRMLS #2526493 Report a problem | ||
Public tax history
Tax history is unavailable.
Neighborhood: Creighton
Nearby homes
- $54,000-- bd-- ba-- sqft3220 Tuxedo Blvd, Richmond, VA 23223Off Market
- $1,8003 bd2 ba1k sqft3216 Tuxedo Blvd, Richmond, VA 23223For Rent
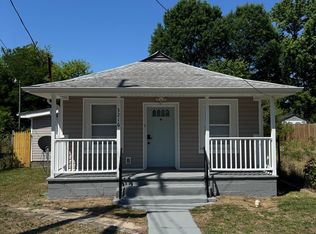
- $242,5003 bd1 ba912 sqft3300 Tuxedo Blvd, Richmond, VA 23223Off Market
- $136,7003 bd1 ba1.3k sqft3212 Tuxedo Blvd, Richmond, VA 23223Off Market
- $170,0002 bd1 ba744 sqft3304 Tuxedo Blvd, Richmond, VA 23223Sold
- $224,3002 bd1 ba840 sqft3301 Tuxedo Blvd, Richmond, VA 23223Off Market
- $229,9003 bd1 ba912 sqft3221 Tuxedo Blvd, Richmond, VA 23223Off Market
- $304,9003 bd2 ba2k sqft3208 Tuxedo Blvd, Richmond, VA 23223Off Market
- $146,5002 bd1 ba840 sqft3303 Tuxedo Blvd, Richmond, VA 23223Off Market
Nearby schools
GreatSchools rating
- 2/10George Mason Elementary SchoolGrades: PK-5Distance: 1.1 mi
- 1/10Martin Luther King Jr. Middle SchoolGrades: 6-8Distance: 1.4 mi
- 2/10Armstrong High SchoolGrades: 9-12Distance: 0.9 mi
Schools provided by the listing agent
- Elementary: Henry L. Marsh III
- Middle: Martin Luther King Jr.
- High: Armstrong
Source: CVRMLS. This data may not be complete. We recommend contacting the local school district to confirm school assignments for this home.
Get a cash offer in 3 minutes
Find out how much your home could sell for in as little as 3 minutes with a no-obligation cash offer.
Estimated market value
$343,800
Get a cash offer in 3 minutes
Find out how much your home could sell for in as little as 3 minutes with a no-obligation cash offer.
Estimated market value
$343,800
- Virginia
- Richmond City
- Richmond
- 23223
- Creighton
- 3302 Tuxedo Blvd
Nearby cities
Nearby neighborhoods
Nearby zip codes
Other Richmond Topics
