Investor Special – Rehab Opportunity with Strong Upside!
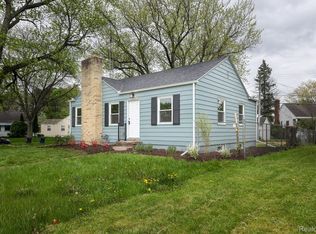
Great opportunity for investors, contractors, and value-add buyers looking for their next Flint project. This property is in need of renovation, but offers a solid footprint, functional layout, and plenty of potential to create a strong finished product.
With the right improvements, the home could be transformed into an attractive resale, long-term rental, BRRRR project, or future owner-occupied property. The existing layout provides a good starting point for cosmetic and functional updates, allowing the next buyer to improve the interior, enhance curb appeal, and build meaningful equity through renovation.
The location adds to the opportunity. Conveniently situated near downtown Flint, shopping, restaurants, schools, parks, healthcare facilities, and major roadways including I-69 and I-475, the property offers easy access throughout Flint and Genesee County while remaining in an established residential neighborhood.
For buyers looking for a property with room to improve and strong long-term potential, this one is worth a serious look. Bring your contractor, your vision, and your numbers and take advantage of the upside.
BTVAI: Buyer to verify all information on listing.
For sale
$19,900
3302 Van Buren Ave, Flint, MI 48503
2beds
1,468sqft
Single Family Residence
Built in 1940
8,276 Square Feet Lot
$-- Zestimate®
$14/sqft
$-- HOA
What's special
- 11 days
- 607
- 43
Zillow last checked:
Listing updated:
Listed by:
Sonny Kaushik 810-209-9995,
Ikon Property Group 810-209-9995
Source: Realcomp II,MLS#: 20261082112
Facts & features
Interior
Bedrooms & bathrooms
- Bedrooms: 2
- Bathrooms: 1
- Full bathrooms: 1
Bedroom
- Level: Entry
- Area: 168
- Dimensions: 12 X 14
Bedroom
- Level: Entry
- Area: 143
- Dimensions: 11 X 13
Other
- Level: Entry
- Area: 80
- Dimensions: 8 X 10
Kitchen
- Level: Entry
- Area: 120
- Dimensions: 10 X 12
Living room
- Level: Entry
- Area: 300
- Dimensions: 15 X 20
Heating
- Forced Air, Natural Gas
Features
- Basement: Partially Finished
- Has fireplace: No
Interior area
- Total interior livable area: 1,468 sqft
- Finished area above ground: 898
- Finished area below ground: 570
Property
Parking
- Total spaces: 1
- Parking features: One Car Garage, Detached
- Garage spaces: 1
Features
- Levels: One
- Stories: 1
- Entry location: GroundLevel
- Pool features: None
Lot
- Size: 8,276 Square Feet
- Dimensions: 75.87 x 84
Details
- Parcel number: 4014302023
- Special conditions: Short Sale No,Standard
Construction
Type & style
- Home type: SingleFamily
- Architectural style: Ranch
- Property subtype: Single Family Residence
Materials
- Aluminum Siding
- Foundation: Basement, Block
Condition
- New construction: No
- Year built: 1940
Utilities & green energy
- Sewer: Public Sewer
- Water: Public
Community & HOA
Community
- Subdivision: BEECHER HEIGHTS
HOA
- Has HOA: No
Location
- Region: Flint
Financial & listing details
- Price per square foot: $14/sqft
- Tax assessed value: $16,473
- Annual tax amount: $1,442
- Date on market: 10/10/2026
- Cumulative days on market: 11 days
- Listing agreement: Exclusive Right To Sell
- Listing terms: Cash
Estimated market value
Not available
Estimated sales range
Not available
$1,137/mo
Price history
| Date | Event | Price |
|---|---|---|
| 10/10/2026 | Listed for sale | $19,900-20.4%$14/sqft |
Source:  Realcomp II #20261082112 Report a problem Realcomp II #20261082112 Report a problem | ||
| 6/2/2026 | Listing removed | $24,999$17/sqft |
Source: Realcomp II #20251061689 Report a problem | ||
| 5/9/2026 | Price change | $24,999-7.4%$17/sqft |
Source: Realcomp II #20251061689 Report a problem | ||
| 2/10/2026 | Price change | $26,999-6.9%$18/sqft |
Source: Realcomp II #20251061689 Report a problem | ||
| 12/28/2025 | Listed for sale | $28,999$20/sqft |
Source: Realcomp II #20251061689 Report a problem | ||
Public tax history
| Year | Property taxes | Tax assessment |
|---|---|---|
| 2025 | $1,442 +2.9% | $29,800 +17.8% |
| 2024 | $1,402 | $25,300 +33.9% |
| 2023 | -- | $18,900 +16.7% |
| 2022 | -- | $16,200 +9.5% |
| 2021 | -- | $14,800 +3.5% |
| 2020 | -- | $14,300 +2.1% |
| 2019 | -- | $14,000 +2.9% |
| 2018 | -- | $13,600 |
| 2017 | -- | -- |
| 2016 | -- | -- |
| 2015 | -- | -- |
| 2014 | -- | -- |
| 2012 | -- | $24,600 -2% |
| 2011 | -- | $25,100 -19.3% |
| 2010 | -- | $31,100 -8.3% |
| 2008 | $1,755 +9.8% | $33,900 -4.5% |
| 2006 | $1,599 +7% | $35,500 |
| 2005 | $1,495 +6.1% | $35,500 -0.3% |
| 2004 | $1,408 +4.3% | $35,600 +28.5% |
| 2003 | $1,351 -0.8% | $27,697 +1.5% |
| 2002 | $1,361 +10.8% | $27,288 -2.9% |
| 2000 | $1,229 | $28,100 |
Find assessor info on the county website
Monthly payment
Est. payment
Payment breakdown
Explore the cost of this home by adjusting the details. Changes won't be saved.Climate risks
Neighborhood: 48503
Similar homes
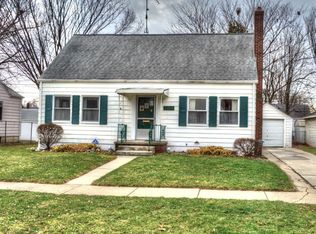
- $28,9003 bd1 ba1.1k sqft2202 Swayze St, Flint, MI 48503For Sale

 MLS ID #26040048, Ahmed ''Ali'' Khalil, Real Broker, LLC. MichRIC
 - $20,0003 bd1 ba1.1k sqft1517 Iowa Ave, Flint, MI 48506For Sale

 MLS ID #20261070938, Hanna Lytle, Red Fox Realty LLC. Realcomp II
 - $19,9002 bd1 ba780 sqft317 E Baltimore Blvd, Flint, MI 48505For Sale
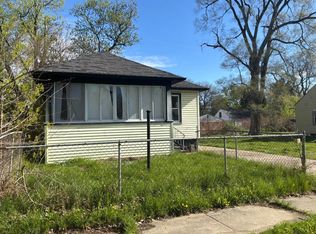
 MLS ID #50205895, Madison LaFramboise, Elite Real Estate Professionals, Inc.. MiRealSource
 - $17,9002 bd1 ba880 sqft863 Tacken St, Flint, MI 48532For Sale
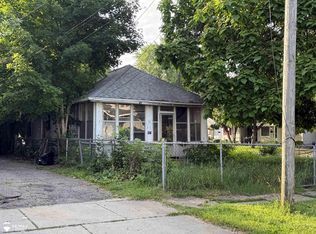 MLS ID #50181674, Ryan M Eashoo, REMAX Edge. MiRealSource
 - $22,0003 bd1 ba1.3k sqft1177 N Cornell Ave, Flint, MI 48505For SaleMLS ID #20261080083, Sonny Kaushik, Ikon Property Group. Realcomp II
- $15,0003 bd1 ba1.3k sqft2309 Mason St, Flint, MI 48505For SaleMLS ID #20261083139, Arriana Wallace, Howard Homes 4 You LLC. Realcomp II
- $15,0003 bd1 ba1.4k sqft318 E Myrtle Ave, Flint, MI 48505For SaleMLS ID #20261071218, Bradley LaBrie, Keller Williams First. Realcomp II
- $17,5004 bd2 ba1.3k sqft730 Barrie Ave, Flint, MI 48507For SaleMLS ID #20261067299, Sonny Kaushik, Ikon Property Group. Realcomp II
- $17,0002 bd1 ba769 sqft3218 Trumbull Ave, Flint, MI 48504For SaleMLS ID #20261032767, Scott Fader, Joseph Walter Realty, LLC. Realcomp II
- $15,9002 bd1 ba749 sqft2514 Trumbull Ave, Flint, MI 48504For SaleMLS ID #20261004559, William Alvin, Epique Realty. Realcomp II
- $24,9001 bd2 ba1.6k sqft2025 Adams Ave, Flint, MI 48505For SaleMLS ID #20261069606, Elena Companioni, American Associates Inc. Realcomp II
- $13,9002 bd1 ba1.1k sqft722 E Ridgeway Ave, Flint, MI 48505For SaleMLS ID #20261079998, Sonny Kaushik, Ikon Property Group. Realcomp II
- $10,9002 bd1 ba780 sqft3402 Brandon St, Flint, MI 48503For SaleMLS ID #20250017421, William Alvin, Epique Realty. Realcomp II
- $22,5002 bd1 ba810 sqft3039 Roanoke St, Flint, MI 48504For SaleMLS ID #50207007, Jennifer Oliver, Elite Real Estate Professionals, Inc.. MiRealSource
- $25,5003 bd1 ba981 sqft205 W Eddington Ave, Flint, MI 48503For SaleMLS ID #50207185, Madison LaFramboise, Elite Real Estate Professionals, Inc.. MiRealSource
- $12,9003 bd2 ba1.2k sqft1534 Bennett Ave, Flint, MI 48506For SaleMLS ID #20261077177, Sonny Kaushik, Ikon Property Group. Realcomp II
- $29,0002 bd1 ba1k sqft456 Leta Ave, Flint, MI 48507For SaleMLS ID #50222666, Mark E Yuschak, Great Lakes Real Estate Advisors. MiRealSource
- $26,9003 bd1 ba1k sqft3609 Whitney Ave, Flint, MI 48532For SaleMLS ID #20261080534, Harry M Lee, Apex Realty Centers. Realcomp II
