Skip main navigation
Off market
  • $228,900

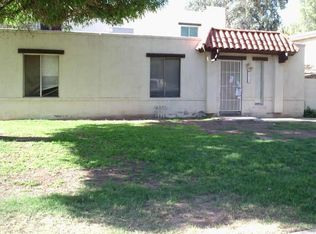
    3302 W denton Lane #a, Phoenix, AZ 85017

    3beds
    2baths
    1,080sqft
    Townhouse
    Built in 1973
    -- sqft lot
    $228,900 Zestimate®
    $212/sqft
    $1,698 Estimated rent

    Home value

    $228,900

    $201,000 - $256,000

    $1,698/mo

    Zestimate® history
    Loading
    Loading...

    Owner options

    List your home for rent

    $1,698/mo

    Rent Zestimate®

    Find your next renter with Zillow Rental Manager. Plus, with online applications, you can quickly screen prospective tenants – for free.

    Learn more

    $1,698/mo

    Rent Zestimate®

    Refinance and save

    $1,166/mo

    Est. payment

    Refinancing to a lower rate could help reduce your monthly payments and save thousands over the life of the loan.

    See today's rates

    $1,166/mo

    Est. payment

    Explore your selling options

    Work with a Zillow partner agent

    Leverage their expertise and Zillow's premium Showcase listings to get your home seen by more buyers.

    Get started

    List with your own agent

    Get your home in front of millions of buyers by listing it on Zillow.

    Learn how to do it

    Sell it yourself

    Take full control of how buyers see your home on Zillow by listing For Sale by Owner (FSBO).

    List your home

    What's special

    this townhome shows very well and well maintained, great location, and high demand areas...!!location location!!! newer paint, new waterheater,new kitchen stove, home remodel in 2003. no SPDS.. just use lockbox.

    This property is off market, which means it's not currently listed for sale or rent on Zillow. This may be different from what's available on other websites or public sources.
    Zillow last checked:

    Listing updated:

    Listed by:

    Kim Nguy,

    John Hall & Associates

    Bought with:

    Adela Lujan, SA561728000

    RE/MAX Professionals

    Source: ARMLS,MLS#: 2420455MLS Logo

    Facts & features

    Interior

    Bedrooms & bathrooms
    • Bedrooms: 3
    • Bathrooms: 2
    Primary bedroom
    • Area: 132
    • Dimensions: 11.00 x 12.00
    Bedroom 2
    • Area: 110
    • Dimensions: 10.00 x 11.00
    Bedroom 3
    • Area: 108
    • Dimensions: 9.00 x 12.00
    Dining room
    • Area: 81
    • Dimensions: 9.00 x 9.00
    Kitchen
    • Area: 80
    • Dimensions: 10.00 x 8.00
    Living room
    • Area: 204
    • Dimensions: 17.00 x 12.00
    Heating
    • Electric
    Cooling
    • Central Air
    Features
    • Eat-in Kitchen, Breakfast Bar, Full Bth Master Bdrm
    Interior area
    • Total structure area: 1,080
    • Total interior livable area: 1,080 sqft

    Property

    Parking
    • Total spaces: 1
    • Parking features: Carport
    • Carport spaces: 1
    Features
    • Stories: 1
    • Pool features: None
    • Spa features: None
    • Fencing: Concrete Panel
    Details
    • Parcel number: 15317130

    Construction

    Type & style
    • Home type: Townhouse
    • Property subtype: Townhouse
    Materials
    • Stucco, Painted, Block
    • Roof: Built-Up
    Condition
    • Year built: 1973
    Details
    • Builder name: del trailor

    Utilities & green energy

    • Sewer: Public Sewer
    • Water: City Water

    Community & HOA

    Community
    • Features: Community Laundry, Coin-Op Laundry
    • Subdivision: quatros
    HOA
    • Has HOA: Yes
    • Services included: Roof Repair, Insurance, Sewer, Pest Control, Maintenance Grounds, Street Maint, Front Yard Maint, Trash, Water, Maintenance Exterior
    • HOA fee: $120 monthly
    • HOA name: quatros
    Location
    • Region: Phoenix

    Financial & listing details

    • Price per square foot: $212/sqft
    • Annual tax amount: $605
    • Date on market: 10/6/2025
    • Cumulative days on market: 50 days
    • Listing terms: Cash,Conventional
    • Ownership: Fee Simple

    Price history

    DateEventPrice
    12/31/2008Sold$28,875-74.6%$27/sqft
    Source: Agent Provided Report a problem
    2/28/2006Sold$113,900+86.7%$105/sqft
    Source: ARMLS #2420455 Report a problem
    6/23/2003Sold$61,000$56/sqft
    Source: ARMLS #1980717 Report a problem

    Public tax history

    Tax history is unavailable.

    Neighborhood: Alhambra

    Nearby schools

    GreatSchools rating
    Schools provided by the listing agent
    • Elementary: Cordova Primary School
    • District: Alhambra Elementary District

    Source: ARMLS. This data may not be complete. We recommend contacting the local school district to confirm school assignments for this home.

    Get a cash offer in 3 minutes
    Find out how much your home could sell for in as little as 3 minutes with a no-obligation cash offer.
    Estimated market value
    $228,900
    Get a cash offer in 3 minutes
    Find out how much your home could sell for in as little as 3 minutes with a no-obligation cash offer.
    Estimated market value
    $228,900