Skip main navigation
Off market
  • $638,000

    3302 W Lucia Dr, Phoenix, AZ 85083

    5beds
    4,110sqft
    SingleFamily
    Built in 2001
    9,239 Square Feet Lot
    $638,000 Zestimate®
    $155/sqft
    $4,363 Estimated rent

    Home value

    $638,000

    $606,000 - $670,000

    $4,363/mo

    Zestimate® history
    Loading
    Loading...

    Owner options

    List your home for rent

    $4,363/mo

    Rent Zestimate®

    Find your next renter with Zillow Rental Manager. Plus, with online applications, you can quickly screen prospective tenants – for free.

    Learn more

    $4,363/mo

    Rent Zestimate®

    Refinance and save

    $3,733/mo

    Est. payment

    Refinancing to a lower rate could help reduce your monthly payments and save thousands over the life of the loan.

    See today's rates

    $3,733/mo

    Est. payment

    Explore your selling options

    Work with a Zillow partner agent

    Leverage their expertise and Zillow's premium Showcase listings to get your home seen by more buyers.

    Get started

    List with your own agent

    Get your home in front of millions of buyers by listing it on Zillow.

    Learn how to do it

    Sell it yourself

    Take full control of how buyers see your home on Zillow by listing For Sale by Owner (FSBO).

    List your home

    What's special

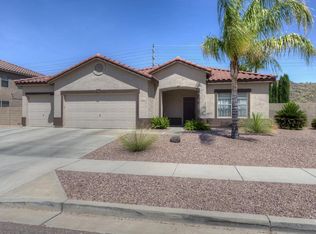
    Immaculate upscale home in highly desired community. With easy access to shopping, dining and hiking trails, this community has the best of both worlds! Surrounded by picturesque mountain views, this home has an abundance to offer with a 3 car garage, beautiful Dark Mahogany wood flooring, new carpeting, huge loft area, downstairs master suite, and no backing neighbors for added privacy! Entertain in the bright open kitchen complete with upgraded cabinetry, large breakfast bar, and dining area! All other bedrooms provide ample living space and walk-in closets; one bedroom also offers its own balcony! Don't forget to take time to relax in the airy backyard, complete with a large covered patio, grass area, built-in stone BBQ & Fire Pit! Made to make entertaining easy all year round.

    This property is off market, which means it's not currently listed for sale or rent on Zillow. This may be different from what's available on other websites or public sources.

    Facts & features

    Interior

    Bedrooms & bathrooms
    • Bedrooms: 5
    • Bathrooms: 3
    • Full bathrooms: 3
    Heating
    • Forced air, Gas
    Cooling
    • Refrigerator
    Appliances
    • Included: Dishwasher, Garbage disposal, Microwave, Range / Oven, Refrigerator
    Features
    • Flooring: Tile, Carpet, Laminate
    • Basement: None
    • Has fireplace: No
    Interior area
    • Total interior livable area: 4,110 sqft

    Property

    Parking
    • Total spaces: 2
    • Parking features: Garage - Attached
    Features
    • Exterior features: Stucco, Wood
    Lot
    • Size: 9,239 Square Feet
    Details
    • Parcel number: 20423290

    Construction

    Type & style
    • Home type: SingleFamily
    Materials
    • Roof: Other
    Condition
    • Year built: 2001

    Community & HOA

    HOA
    • Has HOA: Yes
    • HOA fee: $50 monthly
    Location
    • Region: Phoenix

    Financial & listing details

    • Price per square foot: $155/sqft
    • Tax assessed value: $550,000
    • Annual tax amount: $2,555

    Price history

    DateEventPrice
    4/13/2017Sold$368,000$90/sqft
    Source: ARMLS #5554739 Report a problem
    2/21/2017Price change$368,000-1.6%$90/sqft
    Source: RE/MAX Professionals #5554739 Report a problem
    1/12/2017Price change$374,000-1.3%$91/sqft
    Source: A.Z. & Associates Real Estate Group #5475034 Report a problem
    11/2/2016Price change$379,000-1.3%$92/sqft
    Source: A.Z. & Associates Real Estate Group #5475034 Report a problem
    8/16/2016Price change$384,000-3.2%$93/sqft
    Source: A.Z. & Associates Real Estate Group #5475034 Report a problem
    7/25/2016Listed for sale$396,500+86.6%$96/sqft
    Source: A.Z. & Associates Real Estate Group #5475034 Report a problem
    3/4/2009Sold$212,500-41.8%$52/sqft
    Source: ARMLS #4089964 Report a problem
    12/4/2008Sold$365,000+8%$89/sqft
    Source: Public Record Report a problem
    5/29/2003Sold$338,000+28.8%$82/sqft
    Source: Public Record Report a problem
    4/30/2002Sold$262,414$64/sqft
    Source: Public Record Report a problem

    Public tax history

    YearProperty taxesTax assessment
    2025$2,555 +1%$55,000 +2%
    2024$2,531 +1.6%$53,920 +98.1%
    2023$2,490 +1.8%$27,218 -18.4%
    2022$2,445 -2.5%$33,350 +6.9%
    2021$2,507 +3.2%$31,200 +3.9%
    2020$2,430 +3.6%$30,030 +3.5%
    2019$2,345 $29,020 +4%
    2018$2,345 +3.6%$27,910 +5.8%
    2017$2,265 +18.7%$26,380 +7.4%
    2016$1,908 +2.2%$24,570 +6.7%
    2015$1,866 $23,030 +23.4%
    2014-- $18,660 +17%
    2013-- $15,950 -6.3%
    2012-- $17,020 -8.7%
    2011-- $18,650 -21.1%
    2010-- $23,650 -21.9%
    2009-- $30,270 -21.6%
    2008-- $38,600 +11.1%
    2007-- $34,750 +36.8%
    2006-- $25,400
    2005-- $25,400 +10.7%
    2004-- $22,950 +825.4%
    2003-- $2,480
    2002-- $2,480
    Find assessor info on the county website

    Neighborhood: Deer Valley

    Nearby schools

    GreatSchools rating
    Schools provided by the listing agent
    • Elementary: Stetson Hills Elementary
    • Middle: Stetson Hills Elementary
    • High: Sandra Day O''connor High School
    • District: Deer Valley Unified District (097)

    Source: The MLS. This data may not be complete. We recommend contacting the local school district to confirm school assignments for this home.

    Get a cash offer in 3 minutes
    Find out how much your home could sell for in as little as 3 minutes with a no-obligation cash offer.
    Estimated market value
    $638,000
    Get a cash offer in 3 minutes
    Find out how much your home could sell for in as little as 3 minutes with a no-obligation cash offer.
    Estimated market value
    $638,000