Skip main navigation
Sold for $2,225,000
  • $2,225,000

    3302 W Mullen Ave, Tampa, FL 33609

    5beds
    3,668sqft
    Single Family Residence
    Built in 1939
    0.3 Acres Lot
    $2,742,100 Zestimate®
    $607/sqft
    $7,267 Estimated rent

    Home value

    $2,742,100

    $2.44M - $3.10M

    $7,267/mo

    Zestimate® history
    Loading
    Loading...

    Owner options

    List your home for rent

    $7,267/mo

    Rent Zestimate®

    Find your next renter with Zillow Rental Manager. Plus, with online applications, you can quickly screen prospective tenants – for free.

    Learn more

    $7,267/mo

    Rent Zestimate®

    Refinance and save

    $15,284/mo

    Est. payment

    Refinancing to a lower rate could help reduce your monthly payments and save thousands over the life of the loan.

    See today's rates

    $15,284/mo

    Est. payment

    Explore your selling options

    Work with a Zillow partner agent

    Leverage their expertise and Zillow's premium Showcase listings to get your home seen by more buyers.

    Get started

    List with your own agent

    Get your home in front of millions of buyers by listing it on Zillow.

    Learn how to do it

    Sell it yourself

    Take full control of how buyers see your home on Zillow by listing For Sale by Owner (FSBO).

    List your home

    What's special

    Guest bedroomCoveted neighborhoodHall bathFrench doorsOpen concept family areaPremium appliancesOversized corner lot
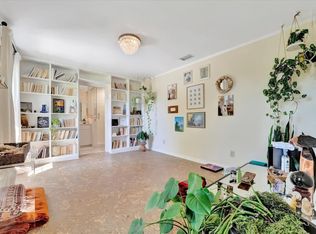
    Welcome to 3302 W Mullen Avenue, where sophistication meets comfort in the heart of Golf View, Tampa's most coveted neighborhood. The inviting exterior and manicured landscaping set the tone for the elegance that awaits within. Step inside the charming foyer and you’ll feel right at home. The abundant natural light streams through from every direction as you enter the front living room and into the open concept family area. Recent updates to the main living space allow for the perfect combination of formal entertaining space and comfortable living areas. Classic hard wood floors, exquisite millwork and designer lighting offer an elevated feel. The heart of the home is the chef’s kitchen with premium appliances, marble countertops, solid wood cabinetry and a layout that creates the perfect place to linger with friends and family. Whether preparing a casual meal or hosting a grand gathering, this space caters to every culinary need. Just off the family room, French doors lead to an impeccably private patio space primed for relaxed al fresco entertaining. The first floor also offers a guest bedroom with ensuite bath recently updated with designer touches. The 5 th bedroom is on the home’s main level as well, and is currently designed as an office with custom built in cabinets. Upstairs the master bedroom offers plenty of closet space, and a wrap-around bath filled with natural light, The two additional bedrooms upstairs share a hall bath and are generous in size. The home sits on an oversized corner lot on one of South Tampa’s most refined brick streets, creating opportunity for a future pool or expansion of the existing home. Don’t miss this rare opportunity to call this pristine and timeless residence yours!

    Zillow last checked:

    Listing updated:

    Listed by:

    Mary Beth Byrd 727-455-3391,

    SMITH & ASSOCIATES REAL ESTATE 813-839-3800,

    Leslie Minder 813-335-5555,

    SMITH & ASSOCIATES REAL ESTATE

    Bought with:

    Lou Savinetti, IV, 3271903

    KELLER WILLIAMS TAMPA CENTRAL

    Source: Stellar MLS,MLS#: T3515815MLS LogoOriginating MLS: Tampa

    Facts & features

    Interior

    Bedrooms & bathrooms
    • Bedrooms: 5
    • Bathrooms: 4
    • Full bathrooms: 3
    • 1/2 bathrooms: 1
    Rooms
    • Room types: Great Room
    Primary bedroom
    • Features: Walk-In Closet(s)
    • Level: Second
    • Dimensions: 14x17
    Bedroom 2
    • Features: Walk-In Closet(s)
    • Level: Second
    • Dimensions: 13x14
    Bedroom 3
    • Features: Walk-In Closet(s)
    • Level: Second
    • Dimensions: 12x13
    Bedroom 4
    • Features: Walk-In Closet(s)
    • Level: First
    • Dimensions: 12x12
    Bedroom 5
    • Features: Walk-In Closet(s)
    • Level: First
    • Dimensions: 12x12
    Dining room
    • Level: First
    • Dimensions: 13x14
    Family room
    • Level: First
    • Dimensions: 25x32
    Kitchen
    • Level: First
    • Dimensions: 11x25
    Living room
    • Level: First
    • Dimensions: 15x21
    Heating
    • Central, Electric
    Cooling
    • Central Air
    Appliances
    • Included: Oven, Dishwasher, Disposal, Dryer, Microwave, Range Hood, Refrigerator, Washer
    • Laundry: In Garage
    Features
    • Ceiling Fan(s), Crown Molding, Living Room/Dining Room Combo, Open Floorplan, PrimaryBedroom Upstairs, Solid Wood Cabinets, Stone Counters, Walk-In Closet(s)
    • Flooring: Tile, Hardwood
    • Doors: French Doors
    • Windows: Blinds, Shutters, Window Treatments
    • Has fireplace: Yes
    • Fireplace features: Living Room, Wood Burning
    Interior area
    • Total structure area: 4,304
    • Total interior livable area: 3,668 sqft

    Property

    Parking
    • Total spaces: 2
    • Parking features: Driveway
    • Attached garage spaces: 2
    • Has uncovered spaces: Yes
    Features
    • Levels: Two
    • Stories: 2
    • Patio & porch: Front Porch, Patio
    • Exterior features: Irrigation System, Rain Gutters, Sidewalk
    Lot
    • Size: 0.3 Acres
    • Dimensions: 99 x 132
    • Features: Corner Lot, Landscaped
    • Residential vegetation: Trees/Landscaped
    Details
    • Parcel number: A2729183Q200000800001.0
    • Zoning: RS-100
    • Special conditions: None

    Construction

    Type & style
    • Home type: SingleFamily
    • Architectural style: Traditional
    • Property subtype: Single Family Residence
    Materials
    • Wood Siding
    • Foundation: Crawlspace, Slab
    • Roof: Shingle
    Condition
    • Completed
    • New construction: No
    • Year built: 1939

    Utilities & green energy

    • Sewer: Public Sewer
    • Water: Public
    • Utilities for property: Cable Available, Electricity Connected, Natural Gas Connected, Phone Available, Public, Sprinkler Recycled, Street Lights

    Community & HOA

    Community
    • Features: Sidewalks
    • Security: Security System
    • Pet fee: $0 monthly
    • Subdivision: GOLF VIEW PLACE
    HOA
    • Has HOA: No
    Location
    • Region: Tampa

    Financial & listing details

    • Price per square foot: $607/sqft
    • Tax assessed value: $1,944,572
    • Annual tax amount: $21,319
    • Date on market: 4/2/2024
    • Cumulative days on market: 8 days
    • Listing terms: Cash,Conventional
    • Ownership: Fee Simple
    • Total actual rent: 0
    • Electric utility on property: Yes
    • Road surface type: Brick

    Price history

    DateEventPrice
    5/13/2024Sold$2,225,000-3.3%$607/sqft
    Source: Stellar MLS #T3515815 Report a problem
    5/1/2024Pending sale$2,300,000$627/sqft
    Source: Stellar MLS #T3515815 Report a problem
    4/22/2024Listed for sale$2,300,000$627/sqft
    Source: Stellar MLS #T3515815 Report a problem
    4/8/2024Pending sale$2,300,000$627/sqft
    Source: Stellar MLS #T3515815 Report a problem
    4/2/2024Listed for sale$2,300,000+82.2%$627/sqft
    Source: Stellar MLS #T3515815 Report a problem
    2/7/2017Sold$1,262,500-2.8%$344/sqft
    Source: Public Record Report a problem
    12/15/2016Pending sale$1,299,000$354/sqft
    Source: PRESTON & FARLEY INC #T2849550 Report a problem
    11/10/2016Price change$1,299,000+1.6%$354/sqft
    Source: PRESTON & FARLEY INC #T2849550 Report a problem
    9/28/2016Listed for sale$1,279,000+2.4%$349/sqft
    Source: Owner Report a problem
    2/11/2016Listing removed$1,249,000$341/sqft
    Source: PFRE Tour Report a problem
    1/22/2016Listing removed$7,000$2/sqft
    Source: PRESTON & FARLEY INC #T2787053 Report a problem
    1/15/2016Price change$7,000+16.7%$2/sqft
    Source: PRESTON & FARLEY INC #T2787053 Report a problem
    12/11/2015Listed for sale$1,249,000-5.7%$341/sqft
    Source: PRESTON & FARLEY INC #T2792259 Report a problem
    11/4/2015Listed for rent$6,000$2/sqft
    Source: PRESTON & FARLEY INC #T2787053 Report a problem
    11/24/2014Listing removed$1,325,000$361/sqft
    Source: Preston & Farley, Inc #T2612131 Report a problem
    5/15/2014Price change$1,325,000-4.6%$361/sqft
    Source: PRESTON & FARLEY INC #T2612131 Report a problem
    1/31/2014Listed for sale$1,389,000+12%$379/sqft
    Source: PRESTON & FARLEY INC #T2612131 Report a problem
    3/19/2007Sold$1,240,000+215.5%$338/sqft
    Source: Public Record Report a problem
    3/2/1995Sold$393,000$107/sqft
    Source: Public Record Report a problem

    Public tax history

    YearProperty taxesTax assessment
    2025$37,042 +75.1%$1,888,199 -0.9%
    2024$21,155 +2.3%$1,906,300 +73.5%
    2023$20,689 +2.4%$1,098,873 +3%
    2022$20,194 +1%$1,066,867 +3%
    2021$19,996 +0.8%$1,035,793 +1.4%
    2020$19,839 +1.5%$1,021,492 +2.3%
    2019$19,540 $998,526 +1.9%
    2018$19,540 +1%$979,908 +6.7%
    2017$19,351 +1.1%$918,446 -2.7%
    2016$19,146 -2%$943,461 +0.4%
    2015$19,530 -1.1%$939,553 +37%
    2014$19,752 +44.6%$685,914 +1.5%
    2013$13,661 +0.2%$675,777 +1.7%
    2012$13,628 -7%$664,481 -6.5%
    2011$14,649 -3.6%$710,506 -4.1%
    2010$15,202 -2.2%$740,887 -1.6%
    2009$15,551 -20.2%$752,913 -19.2%
    2008$19,491 -7.3%$931,317 -4.2%
    2007$21,025 +155.8%$972,511 +160.7%
    2006$8,218 +0.2%$373,100 +3%
    2005$8,202 $362,233 +3%
    2004-- $351,683 +1.9%
    2003-- $345,126 +2.4%
    2002-- $337,037 +1.6%
    2001-- $331,729 -22%
    2000$7,381 $425,403
    Find assessor info on the county website

    Neighborhood: Golf View

    Nearby schools

    GreatSchools rating
    Schools provided by the listing agent
    • Elementary: Grady-HB
    • Middle: Coleman-HB
    • High: Plant-HB

    Source: Stellar MLS. This data may not be complete. We recommend contacting the local school district to confirm school assignments for this home.

    Get a cash offer in 3 minutes
    Find out how much your home could sell for in as little as 3 minutes with a no-obligation cash offer.
    Estimated market value
    $2,742,100
    Get a cash offer in 3 minutes
    Find out how much your home could sell for in as little as 3 minutes with a no-obligation cash offer.
    Estimated market value
    $2,742,100