Skip main navigation
Off market
  • $1,520,700

    3302 W San Juan St, Tampa, FL 33629

    5beds
    3,047sqft
    Single Family Residence
    Built in 2020
    4,791 Square Feet Lot
    $1,520,700 Zestimate®
    $499/sqft
    $7,825 Estimated rent

    Home value

    $1,520,700

    $1.40M - $1.64M

    $7,825/mo

    Zestimate® history
    Loading
    Loading...

    Owner options

    List your home for rent

    $7,825/mo

    Rent Zestimate®

    Find your next renter with Zillow Rental Manager. Plus, with online applications, you can quickly screen prospective tenants – for free.

    Learn more

    $7,825/mo

    Rent Zestimate®

    Refinance and save

    $10,474/mo

    Est. payment

    Refinancing to a lower rate could help reduce your monthly payments and save thousands over the life of the loan.

    See today's rates

    $10,474/mo

    Est. payment

    Explore your selling options

    Work with a Zillow partner agent

    Leverage their expertise and Zillow's premium Showcase listings to get your home seen by more buyers.

    Get started

    List with your own agent

    Get your home in front of millions of buyers by listing it on Zillow.

    Learn how to do it

    Sell it yourself

    Take full control of how buyers see your home on Zillow by listing For Sale by Owner (FSBO).

    List your home

    What's special

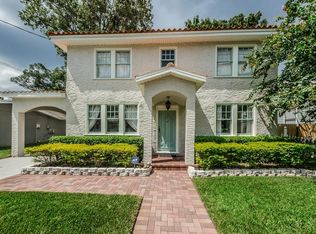
    Brand new David Weekley Home in the center of it all!  A quick 3 blocks from Roosevelt Elementary!  What an incredible neighborhood!  This location is in the heart of South Tampa and convenient to all of the amazing restaurants and shopping, Bayshore Blvd., downtown Tampa and the beaches! Amazing detail and curb appeal on this grand corner home site!  Come take a look at this spacious home with a study at the front and a great place for a home office!  This home is the essence of great room as the kitchen and dining open up to the family room and over look a covered lanai that stretches the entire length of the home.  Enjoy your fenced in private yard for all of your family time or entertaining.  Laminate wood flooring stretches from the entry through the great room and up the stairs.  Upstairs, you will find an open bonus room and 3 large secondary bedrooms, with one being a suite.  The master bedroom is oversize with a sitting room and tray ceiling.  As you enter the master bath, the walk in shower and garden tub make you feel like you are at a spa.  Separate vanities that allow for extra space to get ready for your day or night.  Roosevelt Elementary, Coleman Middle and Plant High School district! Photos shown are progress pictures.

    This property is not currently displayed as for sale or rent on Zillow. This may be different from what's on other websites or public sources.

    Originating MLS: Tampa

    Facts & features

    Interior

    Bedrooms & bathrooms
    • Bedrooms: 5
    • Bathrooms: 4
    • Full bathrooms: 4
    Heating
    • Forced air, Other, Electric, Gas
    Cooling
    • Central
    Appliances
    • Included: Dishwasher, Dryer, Freezer, Garbage disposal, Microwave, Range / Oven, Refrigerator, Washer
    • Laundry: Inside, Laundry Room
    Features
    • Eating Space In Kitchen, Open Floorplan, Walk-In Closet(s), Solid Surface Counters, In Wall Pest System, Tray Ceiling(s)
    • Flooring: Tile, Other, Carpet, Concrete, Hardwood, Laminate
    • Windows: Thermal Windows
    Interior area
    • Structure area source: Builder
    • Total interior livable area: 3,047 sqft

    Property

    Parking
    • Total spaces: 2
    • Parking features: Garage - Attached, On-street
    Features
    • Levels: Two
    • Patio & porch: Patio, Covered
    • Exterior features: Stucco
    • Has spa: Yes
    Lot
    • Size: 4,791 Square Feet
    • Dimensions: 50x100
    • Features: In City Limits
    • Residential vegetation: Trees/Landscaped
    Details
    • Parcel number: 1829343UI000072000010A
    • Zoning: RS-50

    Construction

    Type & style
    • Home type: SingleFamily
    • Architectural style: Contemporary
    • Property subtype: Single Family Residence
    Materials
    • masonry
    • Roof: Composition
    Condition
    • Completed
    • Year built: 2020
    Details
    • Builder model: Huffsmith
    • Builder name: David Weekley Homes

    Utilities & green energy

    • Sewer: Public Sewer
    • Water: Public
    • Utilities for property: BB/HS Internet Available, Cable Available, Public, Electricity Available
    Green energy
    • Energy efficient items: Water Heater, Insulation, Appliances, Windows, HVAC, Lighting
    • Indoor air quality: Ventilation, No/Low VOC Paint/Finish, HVAC Filter MERV 8+
    • Water conservation: Drip Irrigation

    Community & HOA

    Community
    • Security: Smoke Detector(s), Security System Owned
    • Subdivision: PALMA CEIA AREA W OF MACDILL
    Location
    • Region: Tampa

    Financial & listing details

    • Price per square foot: $499/sqft
    • Tax assessed value: $1,027,256
    • Annual tax amount: $16,199
    • Listing terms: Cash, Conventional, VA Loan
    • Ownership: Fee Simple

    Price history

    DateEventPrice
    9/2/2020Sold$889,990-1.1%$292/sqft
    Source: Stellar MLS #T3245888 Report a problem
    7/28/2020Pending sale$899,990$295/sqft
    Source: WEEKLEY HOMES REALTY COMPANY #T3245888 Report a problem
    6/3/2020Listed for sale$899,990+38.5%$295/sqft
    Source: WEEKLEY HOMES REALTY COMPANY #T3245888 Report a problem
    11/9/2018Sold$650,000$213/sqft
    Source: Public Record Report a problem

    Public tax history

    YearProperty taxesTax assessment
    2025$16,199 +7.4%$850,224 +2.9%
    2024$15,089 +2.3%$826,262 +3%
    2023$14,747 +10.3%$802,196 +10.5%
    2022$13,366 +1%$726,093 +3%
    2021$13,228 +241.8%$704,945 +261.5%
    2020$3,871 +1.7%$195,000 +2.6%
    2019$3,806 $190,000 +21.9%
    2018$3,806 +52.4%$155,813 -64.5%
    2017$2,497 +3.4%$439,424 +194%
    2016$2,415 +6%$149,469 +0.7%
    2015$2,279 $148,430 +0.8%
    2014$2,279 +0%$147,252 +1.5%
    2013$2,279 +1.2%$145,076 +1.7%
    2012$2,253 +3.9%$142,651 +3%
    2011$2,168 +3%$138,496 +1.5%
    2010$2,104 +3.1%$136,449 +2.7%
    2009$2,040 -0.4%$132,862 +0.1%
    2008$2,047 -10.7%$132,729 +2.7%
    2007$2,292 -5.6%$129,216 +2.5%
    2006$2,428 +0.7%$126,064 +3%
    2005$2,411 $122,392 +8%
    2004-- $113,295 +1.9%
    2003-- $111,183 +6%
    2002-- $104,881 +1.6%
    2001-- $103,229 -35.8%
    2000$1,904 $160,755
    Find assessor info on the county website

    Neighborhood: Palma Ceia

    Nearby schools

    GreatSchools rating
    Schools provided by the listing agent
    • Elementary: Roosevelt-HB
    • Middle: Coleman-HB
    • High: Plant-HB

    Source: The MLS. This data may not be complete. We recommend contacting the local school district to confirm school assignments for this home.

    Get a cash offer in 3 minutes
    Find out how much your home could sell for in as little as 3 minutes with a no-obligation cash offer.
    Estimated market value
    $1,520,700
    Get a cash offer in 3 minutes
    Find out how much your home could sell for in as little as 3 minutes with a no-obligation cash offer.
    Estimated market value
    $1,520,700