Bring your vision and toolbelt to this 4-bedroom, 2-bath project with massive upside in Huntington’s convenient Westmoreland neighborhood. Stripped down and ready for a complete rebuild from the studs up, this property offers a true blank canvas to design a high-yielding rental or a profitable flip. Layout: Generous footprint featuring 4 bedrooms and 2 full baths, including a highly desirable main-level bedroom. Parking: Dedicated private driveway offering convenient off-street parking. Bonus Space: Backyard features the solid shell of a large workshop—ideal for finishing out as a hobby space, extensive storage, or potential value-add workspace. Centrally located with quick access to Route 60, I-64, Camden Park, and downtown Huntington. Strictly sold as-is—cash or hard money financing preferred. Schedule your walkthrough today and unlock this property's full potential!
For sale
$47,500
3302 Waverly Rd, Huntington, WV 25704
4beds
1,632sqft
Single Family Residence
Built in 1930
4,791 Square Feet Lot
$-- Zestimate®
$29/sqft
$-- HOA
What's special
Highly desirable main-level bedroomConvenient off-street parkingDedicated private drivewayGenerous footprint
- 7 days
- 252
- 12
Zillow last checked:
Listing updated:
Listed by:
Blaine Crabtree 304-638-7236,
Realty Advantage
Source: HUNTMLS,MLS#: 184894
Facts & features
Interior
Bedrooms & bathrooms
- Bedrooms: 4
- Bathrooms: 2
- Full bathrooms: 2
Bedroom
- Level: First
Bedroom 1
- Level: Second
Bedroom 2
- Level: Second
Bedroom 3
- Level: Second
Bathroom 1
- Level: First
Bathroom 2
- Level: Second
Dining room
- Level: Second
Living room
- Level: First
Features
- Basement: Crawl Space
Interior area
- Total structure area: 1,632
- Total interior livable area: 1,632 sqft
Property
Parking
- Parking features: No Garage, Off Street, Parking Pad
- Has uncovered spaces: Yes
Features
- Levels: Two
- Stories: 2
- Patio & porch: Porch
- Fencing: Chain Link
Lot
- Size: 4,791 Square Feet
- Topography: Level
Details
- Parcel number: 5006000303220000
Construction
Type & style
- Home type: SingleFamily
- Property subtype: Single Family Residence
Materials
- Block, Vinyl
- Roof: Shingle
Condition
- Year built: 1930
Utilities & green energy
- Sewer: Public Sewer
- Water: Public Water
Community & HOA
Location
- Region: Huntington
Financial & listing details
- Price per square foot: $29/sqft
- Tax assessed value: $61,400
- Annual tax amount: $302
- Date on market: 9/15/2026
Estimated market value
Not available
Estimated sales range
Not available
Not available
Price history
| Date | Event | Price |
|---|---|---|
| 9/15/2026 | Listed for sale | $47,500-19.5%$29/sqft |
Source:  HUNTMLS #184894 Report a problem HUNTMLS #184894 Report a problem | ||
| 5/7/2026 | Listing removed | $59,000$36/sqft |
Source: eXp Realty #183478 Report a problem | ||
| 4/18/2026 | Price change | $59,000-7.7%$36/sqft |
Source:  AABR #60362 Report a problem AABR #60362 Report a problem | ||
| 4/3/2026 | Price change | $63,900-7.3%$39/sqft |
Source: HUNTMLS #183478 Report a problem | ||
| 4/1/2026 | Listed for sale | $68,900+1278%$42/sqft |
Source: HUNTMLS #183478 Report a problem | ||
| 6/25/2013 | Sold | $5,000$3/sqft |
Source: Public Record Report a problem | ||
Public tax history
| Year | Property taxes | Tax assessment |
|---|---|---|
| 2025 | $302 +6.8% | $18,420 +0.7% |
| 2024 | $283 +1.1% | $18,300 +1.3% |
| 2023 | $280 +1.9% | $18,060 +2.4% |
| 2022 | $274 | $17,640 +1% |
| 2021 | -- | $17,460 +1.4% |
| 2020 | -- | $17,220 +1.8% |
| 2019 | $264 +0.9% | $16,920 +1.1% |
| 2018 | $262 -26.1% | $16,740 -26.2% |
| 2017 | $355 +2% | $22,680 +1.6% |
| 2016 | $348 +20% | $22,320 +20% |
| 2015 | $290 +1.3% | $18,600 +2.3% |
| 2014 | $286 -31.6% | $18,180 +5.9% |
| 2013 | $418 | $17,160 -39.1% |
| 2012 | $418 +0.9% | $28,200 +0.9% |
| 2011 | $415 +4.3% | $27,960 +4.3% |
| 2010 | $398 +3.5% | $26,820 +3.5% |
| 2009 | $384 +0.7% | $25,920 +1.2% |
| 2008 | $382 +371.7% | $25,620 +0.7% |
| 2007 | $81 +2.4% | $25,440 +0.7% |
| 2006 | $79 +2.9% | $25,260 +0.7% |
| 2005 | $77 | $25,080 +0.7% |
| 2004 | -- | $24,900 |
| 2003 | -- | $24,900 +1.2% |
| 2002 | -- | $24,600 +0.7% |
| 2001 | -- | $24,420 |
Find assessor info on the county website
Monthly payment
Est. payment
Payment breakdown
Explore the cost of this home by adjusting the details. Changes won't be saved.Climate risks
Neighborhood: 25704
Nearby schools
Schools provided by the listing agent
- Elementary: Kellogg
- Middle: Vinson
- High: Spring Valley
Source: HUNTMLS. This data may not be complete. We recommend contacting the local school district to confirm school assignments for this home.
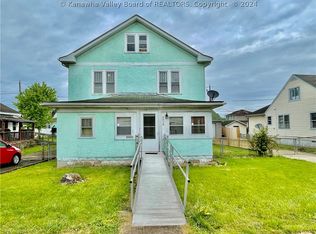
Similar homes
- $49,0003 bd1 ba1k sqft1217 5th Ave W, Huntington, WV 25704For Sale

 MLS ID #184937, Melissa Baker, Old Colony Realtors Huntington. HUNTMLS
 - $49,9004 bd2 ba1.5k sqft429 7th Ave W, Huntington, WV 25701For Sale
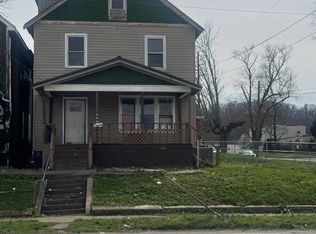 MLS ID #183418, Melissa Lane, Century 21 Homes And Land. HUNTMLS
 - $52,2503 bd1 ba2k sqft1017 Monroe Ave, Huntington, WV 25704For Sale
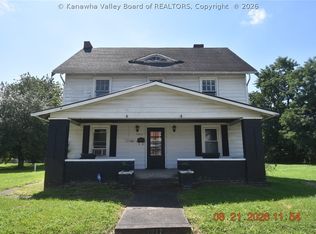 MLS ID #284703, Travis Durham. KVBR
 - $37,5003 bd2 ba1.7k sqft1327 Monroe Ave, Huntington, WV 25704For Sale
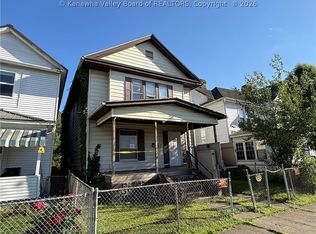 MLS ID #283410, Anthony Rigsby. KVBR
 - $46,0004 bd2 ba1.5k sqft548 Bridge St, Huntington, WV 25702For SaleMLS ID #183735, Brody Nash, Century 21 Homes And Land. HUNTMLS
- $64,8003 bd2 ba1.6k sqft1932 Adams Ave, Huntington, WV 25704For SaleMLS ID #184184, Martha Hilton, Fathom Realty LLC. HUNTMLS
- $52,0003 bd2 ba1.7k sqft2211 11th Ave, Huntington, WV 25703For SaleMLS ID #184332, Todd Jenkins, Bunch Real Estate Associates. HUNTMLS
- $25,0003 bd1 ba1.1k sqft2003 Madison Ave, Huntington, WV 25704For SaleMLS ID #184507, Elaine Pancake, Pancake Realty Co. HUNTMLS
- $34,9004 bd2 ba1.7k sqft1808 18th St, Huntington, WV 25701For Sale
 MLS ID #26-1157, Oak Hall, Red Oak Realty. GVMLS
 - $34,9002 bd2 ba1.1k sqft1902 Parkview St, Huntington, WV 25701For SaleMLS ID #26-1160, Oak Hall, Red Oak Realty. GVMLS
- $44,0003 bd1 ba866 sqft4733 Altizer Ave, Huntington, WV 25705For SaleMLS ID #183925, Mark Napier, Old Colony Realtors Huntington. HUNTMLS
- $40,0003 bd1 ba948 sqft2531 Artisan Ave, Huntington, WV 25703For SaleMLS ID #184807, Nikki Worstell, Impact Realty Group. HUNTMLS
- $25,0003 bd2 ba1.3k sqft317 5th Ave W, Huntington, WV 25701For SaleMLS ID #184515, Elaine Pancake, Pancake Realty Co. HUNTMLS
- $69,9002 bd2 ba960 sqft1217 Waco Rd, Huntington, WV 25701For SaleMLS ID #184648, Carlos Castillo, Exp Realty, LLC. HUNTMLS
- $49,9992 bd1 ba980 sqft1450 Center St, Catlettsburg, KY 41129For Sale
 MLS ID #60769, Daniel Trippett, Prime Realty. AABR
