***BRAND NEW ROOF*** Welcome to this move-in ready home featuring extensive updates and modern finishes throughout. Enjoy peace of mind with a new AC unit installed in 2025, water heater replaced in 2024, updated electrical with full-house surge protection added in 2022, and plumbing replaced in 2025 with copper and PEX throughout. The foundation was surveyed in both 2022 and 2025 and includes a transferable lifetime warranty. Inside, you’ll find updated engineered hardwood floors in the main living areas, fresh paint, sleek quartz countertops, and a beautifully updated primary bathroom. Outside, a new concrete patio and professionally added hardscape in the front and backyard create ideal spaces for relaxing and entertaining. This well-maintained home is truly ready for its next owner to enjoy.
For sale
$349,900
3302 Waxcandle Dr, Spring, TX 77388
4beds
2,668sqft
Single Family Residence
Built in 1981
0.27 Acres Lot
$339,000 Zestimate®
$131/sqft
$71/mo HOA
What's special
Brand new roofFresh paintBeautifully updated primary bathroomSleek quartz countertops
- 7 days
- 233
- 43
Likely to sell faster than
Zillow last checked:
Listing updated:
Listed by:
Al Bunch TREC #0653827 281-606-0863,
Creekstone Real Estate
Source: HAR,MLS#: 23231644
Facts & features
Interior
Bedrooms & bathrooms
- Bedrooms: 4
- Bathrooms: 3
- Full bathrooms: 2
- 1/2 bathrooms: 1
Primary bedroom
- Level: Second
- Area: 240
- Dimensions: 20X12
Bedroom
- Level: Second
- Area: 140
- Dimensions: 14X10
Bedroom
- Level: Second
- Area: 156
- Dimensions: 13X12
Bedroom
- Level: Second
- Area: 132
- Dimensions: 12X11
Breakfast
- Level: First
- Area: 88
- Dimensions: 11X8
Den
- Level: First
- Area: 238
- Dimensions: 17X14
Dining room
- Level: First
- Area: 154
- Dimensions: 14X11
Kitchen
- Level: First
- Area: 132
- Dimensions: 12X11
Living room
- Level: First
- Area: 315
- Dimensions: 21X15
Primary bath
- Level: Second
- Area: 88
- Dimensions: 11X8
Utility room
- Level: First
- Area: 42
- Dimensions: 7X6
Heating
- Natural Gas
Cooling
- Attic Fan, Ceiling Fan(s), Electric
Appliances
- Included: ENERGY STAR Qualified Appliances, Water Heater, Disposal, Electric Oven, Microwave, Electric Cooktop, Dishwasher, Instant Hot Water
- Laundry: Electric Dryer Hookup, Gas Dryer Hookup, Washer Hookup
Features
- Balcony, Crown Molding, Dry Bar, Formal Entry/Foyer, All Bedrooms Up, Walk-In Closet(s)
- Flooring: Engineered Hardwood
- Number of fireplaces: 1
- Fireplace features: Gas
Interior area
- Total structure area: 2,668
- Total interior livable area: 2,668 sqft
Video & virtual tour
Property
Parking
- Total spaces: 2
- Parking features: Attached
- Attached garage spaces: 2
Features
- Stories: 2
- Patio & porch: Patio/Deck
- Exterior features: Back Green Space
- Fencing: Back Yard,Full
Lot
- Size: 0.27 Acres
- Features: Back Yard, Cul-De-Sac, 1/4 Up to 1/2 Acre
Details
- Parcel number: 1139470000025
Construction
Type & style
- Home type: SingleFamily
- Architectural style: Traditional
- Property subtype: Single Family Residence
Materials
- Batts Insulation, Blown-In Insulation, Brick, Wood Siding
- Foundation: Slab
- Roof: Composition
Condition
- New construction: No
- Year built: 1981
Utilities & green energy
- Water: Water District
Green energy
- Energy efficient items: Attic Vents, Thermostat, Lighting, HVAC
Community & HOA
Community
- Subdivision: Candlelight Hills
HOA
- Has HOA: Yes
- Amenities included: Basketball Court, Clubhouse, Dog Park, Park, Party Room, Trail(s)
- HOA fee: $850 annually
Location
- Region: Spring
Financial & listing details
- Price per square foot: $131/sqft
- Tax assessed value: $315,138
- Annual tax amount: $5,940
- Date on market: 9/18/2026
- Road surface type: Asphalt
Estimated market value
$339,000
$322,000 - $356,000
$2,419/mo
Price history
| Date | Event | Price |
|---|---|---|
| 9/18/2026 | Listed for sale | $349,900+4.4%$131/sqft |
Source:  HAR #23231644 Report a problem HAR #23231644 Report a problem | ||
| 9/10/2026 | Listing removed | $335,000$126/sqft |
Source: HAR #86724933 Report a problem | ||
| 9/9/2026 | Listed for sale | $335,000$126/sqft |
Source: HAR #86724933 Report a problem | ||
| 9/2/2026 | Pending sale | $335,000$126/sqft |
Source: HAR #86724933 Report a problem | ||
| 8/24/2026 | Listed for sale | $335,000$126/sqft |
Source: HAR #86724933 Report a problem | ||
| 8/22/2026 | Pending sale | $335,000$126/sqft |
Source: HAR #86724933 Report a problem | ||
| 8/5/2026 | Listed for sale | $335,000+9.8%$126/sqft |
Source: HAR #86724933 Report a problem | ||
| 11/23/2021 | Listing removed | -- |
Source: HAR #65079700 Report a problem | ||
| 10/20/2021 | Pending sale | $305,000$114/sqft |
Source: HAR #65079700 Report a problem | ||
| 10/12/2021 | Listed for sale | $305,000+22%$114/sqft |
Source: HAR #65079700 Report a problem | ||
| 10/24/2019 | Sold | -- |
Source: Agent Provided Report a problem | ||
| 10/20/2019 | Pending sale | $250,000$94/sqft |
Source: Land Home and Ranch Realty #94463100 Report a problem | ||
| 8/30/2019 | Price change | $250,000-3.5%$94/sqft |
Source: Land Home and Ranch Realty #94463100 Report a problem | ||
| 8/7/2019 | Price change | $259,000-4.1%$97/sqft |
Source: Land Home and Ranch Realty #94463100 Report a problem | ||
| 7/11/2019 | Listed for sale | $270,000$101/sqft |
Source: Land Home and Ranch Realty #94463100 Report a problem | ||
Public tax history
| Year | Property taxes | Tax assessment |
|---|---|---|
| 2025 | $4,085 -3% | $315,138 +4.2% |
| 2024 | $4,210 -2.9% | $302,335 -11% |
| 2023 | $4,335 -15.4% | $339,771 +13.9% |
| 2022 | $5,127 | $298,412 +25.2% |
| 2021 | -- | $238,421 +6.1% |
| 2020 | $4,904 +1906.9% | $224,717 +6.1% |
| 2019 | $244 -85% | $211,876 |
| 2018 | $1,633 | $211,876 |
| 2017 | $1,633 +2.2% | $211,876 +5.9% |
| 2016 | $1,597 -11.4% | $200,018 +14% |
| 2015 | $1,803 | $175,531 +4.6% |
| 2014 | $1,803 | $167,772 +21.3% |
| 2013 | -- | $138,352 +5.9% |
| 2012 | -- | $130,595 |
| 2011 | -- | $130,595 |
| 2010 | -- | $130,595 -14.6% |
| 2009 | -- | $153,000 -10.8% |
| 2007 | -- | $171,616 +5.7% |
| 2005 | -- | $162,400 |
| 2004 | -- | $162,400 +3.6% |
| 2003 | -- | $156,800 +1.1% |
| 2002 | -- | $155,100 +10% |
| 2001 | -- | $141,000 +10% |
| 2000 | -- | $128,200 |
Find assessor info on the county website
Monthly payment
Est. payment
Payment breakdown
Explore the cost of this home by adjusting the details. Changes won't be saved.Climate risks
Neighborhood: Candlelight Hills
Nearby schools
Schools provided by the listing agent
- Elementary: Haude Elementary School
- Middle: Strack Intermediate School
- High: Klein Collins High School
Source: HAR. This data may not be complete. We recommend contacting the local school district to confirm school assignments for this home.


Similar homes
- $325,0004 bd4 ba3.1k sqft18310 Lake Oaks Dr, Spring, TX 77388For Sale
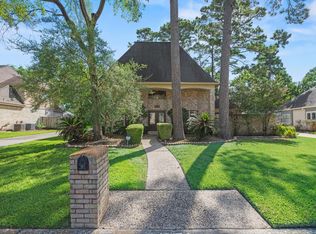 MLS ID #30228982, Charlie Russo, RE/MAX Signature. HAR
 - $375,0004 bd3 ba2.8k sqft4702 Elmbrook Dr, Spring, TX 77388For Sale
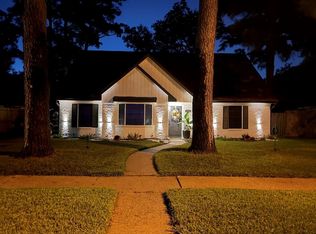 MLS ID #78260933, Earl Trammell, Coldwell Banker Universal. HAR
 - $399,9994 bd3 ba3k sqft19623 Teller Blvd, Spring, TX 77388For Sale
 MLS ID #34266101, Jenan Blank, United Real Estate. HAR
 - $284,5003 bd2 ba1.9k sqft20526 Spring Lilac Ln, Spring, TX 77388For Sale
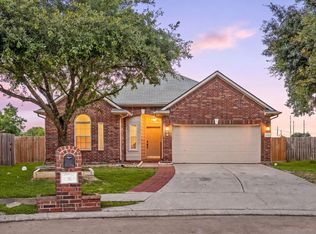 MLS ID #8134277, Sheila Craniotis, Redfin Corporation. HAR
