Skip main navigation
Closed
  • $725,000

    3302 Wynn Dr, Avondale Estates, GA 30002

    3beds
    2,089sqft
    Single Family Residence, Residential
    Built in 1955
    0.45 Acres Lot
    $743,800 Zestimate®
    $347/sqft
    $3,030 Estimated rent

    Home value

    $743,800

    $684,000 - $811,000

    $3,030/mo

    Zestimate® history
    Loading
    Loading...

    Owner options

    List your home for rent

    $3,030/mo

    Rent Zestimate®

    Find your next renter with Zillow Rental Manager. Plus, with online applications, you can quickly screen prospective tenants – for free.

    Learn more

    $3,030/mo

    Rent Zestimate®

    Refinance and save

    $4,479/mo

    Est. payment

    Refinancing to a lower rate could help reduce your monthly payments and save thousands over the life of the loan.

    See today's rates

    $4,479/mo

    Est. payment

    Explore your selling options

    Work with a Zillow partner agent

    Leverage their expertise and Zillow's premium Showcase listings to get your home seen by more buyers.

    Get started

    List with your own agent

    Get your home in front of millions of buyers by listing it on Zillow.

    Learn how to do it

    Sell it yourself

    Take full control of how buyers see your home on Zillow by listing For Sale by Owner (FSBO).

    List your home

    What's special

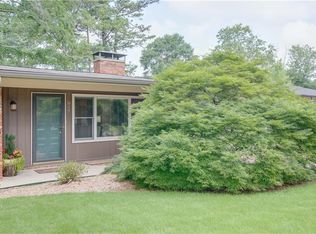
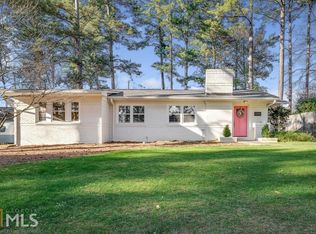
    Wonderful Mid-Century Modern Ranch with large open, vaulted ceilings and spacious rooms. Nestled on a quiet Avondale Estates street you will find this welcoming treasure. The minute you walk in, you know the home is a one of a kind. The size of the living rooms and bones of the house are truly captivating. Fall in love with the possibilities to enjoy daily living and entertaining in the open floor plan with three separate living areas. Arrange a formal dining experience or keep it informal in the bright breakfast room off the kitchen. Cuddle up beside the oversized fireplace. Enjoy preparing a meal in the newly renovated kitchen. Walk out to the beautiful patio for coffee or cocktails in the private back yard. The unique third living space away from the family room off the bedrooms brings more possibilities and then you find a fourth room for an office, nursery or storage. Again, the possibilities can change with your life changes and needs. The bedrooms are sunny and offer nice closets. The primary bedroom has a bank of closets and a cute updated bath with wonderful shower (the kind of glass that does not require a squeegee). The guest bath in pristine brown tile boats a corner tub perfect for relaxing or bathing the kids. The exterior is amazing too! The double carport off the kitchen makes unloading easy (even when it always seem to rain on the way home from the grocery store). You will find an extra storage area in the carport too. But, the backyard is a true treasure landscaped with a perfect patio off the kitchen and a place to garden, play or entertain. Enjoy the golf cart community if you like and ride to the lake, Avondale Swim & Tennis Club (membership opt.) or take kids to school at the sought-after Charter Museum School (by application/lottery). Home sweet home never felt so wonderful!

    Zillow last checked:

    Listing updated:

    Listing Provided by:

    Carol Reimer,

    Alma Fuller Realty Company

    Bought with:

    MARGIE YONDORF, 304680

    Atlanta Intown Real Estate Services

    Source: FMLS GA,MLS#: 7640183MLS Logo

    Facts & features

    Interior

    Bedrooms & bathrooms
    • Bedrooms: 3
    • Bathrooms: 2
    • Full bathrooms: 2
    • Main level bathrooms: 2
    • Main level bedrooms: 3
    Primary bedroom
    • Features: Master on Main
    • Level: Master on Main
    Bedroom
    • Features: Master on Main
    Primary bathroom
    • Features: Shower Only
    Dining room
    • Features: Open Concept, Separate Dining Room
    Kitchen
    • Features: Breakfast Bar, Breakfast Room, Cabinets Stain, Eat-in Kitchen, Solid Surface Counters, View to Family Room
    Heating
    • Central
    Cooling
    • Ceiling Fan(s), Central Air, Zoned
    Appliances
    • Included: Dishwasher, Disposal, Dryer, Electric Oven, Gas Water Heater, Refrigerator, Washer
    • Laundry: In Kitchen, Main Level
    Features
    • Beamed Ceilings, Bookcases, Cathedral Ceiling(s), Entrance Foyer, High Ceilings 10 ft Main, Track Lighting, Vaulted Ceiling(s)
    • Flooring: Tile, Wood
    • Windows: Window Treatments, Wood Frames
    • Basement: Crawl Space,Exterior Entry,Partial,Unfinished
    • Number of fireplaces: 1
    • Fireplace features: Brick, Family Room, Masonry
    • Common walls with other units/homes: No Common Walls
    Interior area
    • Total structure area: 2,089
    • Total interior livable area: 2,089 sqft
    • Finished area above ground: 2,089
    • Finished area below ground: 0

    Property

    Parking
    • Total spaces: 1
    • Parking features: Carport
    • Carport spaces: 1
    Accessibility
    • Accessibility features: None
    Features
    • Levels: One
    • Stories: 1
    • Patio & porch: Patio
    • Exterior features: Private Yard
    • Pool features: None
    • Spa features: None
    • Fencing: Back Yard,Chain Link,Wood
    • Has view: Yes
    • View description: Neighborhood
    • Waterfront features: None
    • Body of water: None
    Lot
    • Size: 0.45 Acres
    • Dimensions: 150 x 131
    • Features: Back Yard, Cleared, Front Yard, Landscaped, Level, Private
    Details
    • Additional structures: None
    • Parcel number: 15 231 08 017
    • Other equipment: None
    • Horse amenities: None

    Construction

    Type & style
    • Home type: SingleFamily
    • Architectural style: Rustic
    • Property subtype: Single Family Residence, Residential
    Materials
    • Brick
    • Foundation: Block, Brick/Mortar
    • Roof: Composition
    Condition
    • Resale
    • New construction: No
    • Year built: 1955

    Utilities & green energy

    • Electric: 110 Volts, 220 Volts
    • Sewer: Public Sewer
    • Water: Public
    • Utilities for property: Cable Available, Electricity Available, Natural Gas Available, Phone Available, Sewer Available, Water Available
    Green energy
    • Energy efficient items: None
    • Energy generation: None
    • Water conservation: Low-Flow Fixtures

    Community & neighborhood

    Security
    • Security features: Smoke Detector(s)
    Community
    • Community features: Clubhouse, Lake, Near Public Transport, Near Schools, Near Shopping, Park, Pickleball, Pool, Restaurant, Sidewalks, Street Lights, Swim Team
    Location
    • Region: Avondale Estates
    • Subdivision: Avondale Estates

    Other

    Other facts
    • Listing terms: Cash,Conventional,FHA
    • Road surface type: Paved

    Price history

    DateEventPrice
    4/1/2026Listing removed$3,200$2/sqft
    Source: GAMLS #10690581 Report a problem
    3/30/2026Listed for rent$3,200$2/sqft
    Source: GAMLS #10690581 Report a problem
    3/30/2026Listing removed$3,200$2/sqft
    Source: FMLS GA #7718645 Report a problem
    2/12/2026Listed for rent$3,200-14.7%$2/sqft
    Source: FMLS GA #7718645 Report a problem
    1/29/2026Listing removed$3,750$2/sqft
    Source: Zillow Rentals Report a problem
    1/3/2026Price change$3,750-1.3%$2/sqft
    Source: Zillow Rentals Report a problem
    12/25/2025Listed for rent$3,800$2/sqft
    Source: Zillow Rentals Report a problem
    10/31/2025Sold$725,000-2.7%$347/sqft
    Source: FMLS GA #7640183 Report a problem
    9/17/2025Pending sale$745,000$357/sqft
    Source: FMLS GA #7640183 Report a problem
    9/10/2025Listed for sale$745,000$357/sqft
    Source: FMLS GA #7640183 Report a problem
    9/10/2025Pending sale$745,000$357/sqft
    Source: FMLS GA #7640183 Report a problem
    8/29/2025Listed for sale$745,000+221.1%$357/sqft
    Source: FMLS GA #7640183 Report a problem
    6/24/1999Sold$232,000+45%$111/sqft
    Source: Public Record Report a problem
    10/12/1994Sold$160,000$77/sqft
    Source: Public Record Report a problem

    Public tax history

    YearProperty taxesTax assessment
    2025$3,154 -2.2%$244,000 -1.5%
    2024$3,224 +20.8%$247,720 +29.9%
    2023$2,669 -9.2%$190,720 +0.3%
    2022$2,940 +16.4%$190,240 +27.2%
    2021$2,525 +6.2%$149,520 +2.9%
    2020$2,377 +1.5%$145,240 -3.2%
    2019$2,342 -6.2%$150,000
    2018$2,496 -10.3%$150,000 -2.5%
    2017$2,784 +33.3%$153,880 +61.9%
    2016$2,088 $95,040 -17.9%
    2014$2,088 $115,760 +21.8%
    2013-- $95,040
    2012-- $95,040 -14.8%
    2011-- $111,600
    2010$4,453 $111,600
    2009$4,453 +8.6%$111,600
    2008$4,101 +1%$111,600
    2007$4,059 $111,600
    2006$4,059 +4.3%$111,600 +4%
    2005$3,893 +2.9%$107,280
    2004$3,782 +9.7%$107,280 +9%
    2003$3,449 +23.9%$98,400 +11.3%
    2002$2,784 -0.2%$88,400
    2001$2,790 $88,400

    Find assessor info on the county website

    Neighborhood: 30002

    Nearby schools

    GreatSchools rating
    Schools provided by the listing agent
    • Elementary: Avondale
    • Middle: Druid Hills
    • High: Druid Hills

    Source: FMLS GA. This data may not be complete. We recommend contacting the local school district to confirm school assignments for this home.

    Get a cash offer in 3 minutes
    Find out how much your home could sell for in as little as 3 minutes with a no-obligation cash offer.
    Estimated market value
    $743,800
    Get a cash offer in 3 minutes
    Find out how much your home could sell for in as little as 3 minutes with a no-obligation cash offer.
    Estimated market value
    $743,800