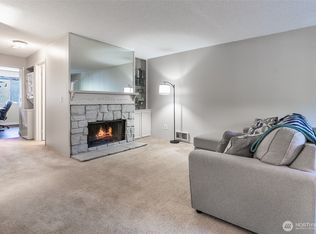
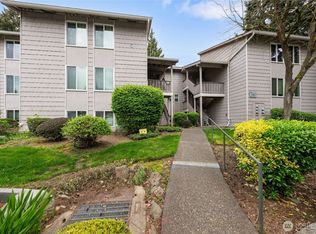
Welcome to Latitude Condominium Homes in Federal Way - where modern living meets the tranquility of nature. This beautifully remodeled 1-bedroom, 1-bath ground-floor condo offers thoughtfully designed living space backing directly to a lush greenbelt. Enjoy your morning coffee on the private patio surrounded by serene natural beauty. Inside, a contemporary remodel shines with extensive tile work, luxury laminate plank flooring, quartz countertops in the kitchen, ceramic sink, and a fully tiled bathroom and shower. The cozy electric fireplace sets the mood, and the TV and all modern appliances are included - truly move-in ready! The assigned detached garage plus open parking adds everyday convenience. Community amenities include outdoor swimming pool, indoor sauna, hot tub, game room with a pool table and much more. Steps from walking trails, the Weyerhaeuser Aquatic Center (with Olympic-sized swimming pool), and baseball fields. This one checks every box!
Pending
Listed by: Better Properties N. Proctor • Leo Zhuk
Price cut: $5K (6/7)
$239,000
33020 10th Avenue SW #E-103, Federal Way, WA 98023
1beds
678sqft
Condominium
Built in 1995
-- sqft lot
$237,100 Zestimate®
$353/sqft
$430/mo HOA
What's special
- 62 days |
- 102 |
- 3 |
Zillow last checked:
Listing updated:
Listed by:
Leo Zhuk,
Better Properties N. Proctor
Source: NWMLS as distributed by MLS GRID,MLS#: 2527506
Facts & features
Interior
Bedrooms & bathrooms
- Bedrooms: 1
- Bathrooms: 1
- Full bathrooms: 1
- Main level bathrooms: 1
- Main level bedrooms: 1
Primary bedroom
- Level: Main
Bathroom full
- Level: Main
Entry hall
- Level: Main
Family room
- Level: Main
Kitchen with eating space
- Level: Main
Utility room
- Level: Main
Heating
- Baseboard, Wall Furnace, Electric
Cooling
- None
Appliances
- Included: Dishwasher, Disposal, Double Oven, Dryer, Microwave, Refrigerator, Stove(s)/Range(s), Washer, Dishwasher(s), Dryer(s), Garbage Disposal, Microwave(s), Refrigerator(s), Washer(s), Water Heater: Electric, Water Heater Location: Utility Room
Features
- Flooring: Ceramic Tile, Laminate
- Windows: Insulated Windows
- Has fireplace: No
- Fireplace features: Electric
Interior area
- Total structure area: 678
- Total interior livable area: 678 sqft
Property
Parking
- Parking features: Individual Garage, Off Street
- Has garage: Yes
Features
- Levels: One
- Stories: 1
- Entry location: Main
- Patio & porch: Ground Floor, Insulated Windows, Sprinkler System, Water Heater
- Spa features: Community
- Has view: Yes
- View description: Territorial
Details
- Parcel number: 4205001210
- Special conditions: Standard
Construction
Type & style
- Home type: Condo
- Architectural style: Condo (1 Level)
- Property subtype: Condominium
Materials
- Metal/Vinyl
- Roof: Composition
Condition
- Year built: 1995
- Major remodel year: 2004
Utilities & green energy
- Electric: Company: PSE
- Sewer: Company: HOA
- Water: Company: HOA
- Utilities for property: Xfinity, Xfinity
Green energy
- Energy efficient items: Insulated Windows
Community & HOA
Community
- Features: Clubhouse, Fitness Center, Game/Rec Rm, Pool, Sauna
- Security: Fire Sprinkler System
- Subdivision: Federal Way
HOA
- Services included: Common Area Maintenance, Earthquake Insurance, Maintenance Grounds, Sewer, Water
- HOA fee: $430 monthly
Location
- Region: Federal Way
Financial & listing details
- Price per square foot: $353/sqft
- Annual tax amount: $2,809
- Date on market: 5/26/2026
- Cumulative days on market: 57 days
- Listing terms: Conventional,FHA,VA Loan
- Inclusions: Dishwasher(s), Double Oven, Dryer(s), Garbage Disposal, Microwave(s), Refrigerator(s), Stove(s)/Range(s), Washer(s)
Estimated market value
$237,100
$225,000 - $249,000
$1,715/mo
Price history
| Date | Event | Price |
|---|---|---|
| 6/12/2026 | Pending sale | $239,000$353/sqft |
Source:  NWMLS as distributed by MLS GRID #2527506 Report a problem NWMLS as distributed by MLS GRID #2527506 Report a problem | ||
| 6/7/2026 | Price change | $239,000-2%$353/sqft |
Source: NWMLS as distributed by MLS GRID #2527506 Report a problem | ||
| 6/2/2026 | Price change | $244,000-2%$360/sqft |
Source: NWMLS as distributed by MLS GRID #2527506 Report a problem | ||
| 5/21/2026 | Listed for sale | $249,000+64.9%$367/sqft |
Source: NWMLS as distributed by MLS GRID #2527506 Report a problem | ||
| 4/11/2018 | Sold | $151,000-3.5%$223/sqft |
Source: NWMLS as distributed by MLS GRID #1234274 Report a problem | ||
| 3/7/2008 | Sold | $156,500$231/sqft |
Source: NWMLS as distributed by MLS GRID #28009921 Report a problem | ||
Public tax history
Tax history is unavailable.
Monthly payment
Est. payment
Payment breakdown
Explore the cost of this home by adjusting the details. Changes won't be saved.Climate risks
Neighborhood: West Campus
Nearby schools
GreatSchools rating
- 2/10Panther Lake Elementary SchoolGrades: PK-5Distance: 1 mi
- 4/10Illahee Middle SchoolGrades: 5-8Distance: 1.9 mi
- 3/10Todd Beamer High SchoolGrades: 9-12Distance: 2.4 mi
Schools provided by the listing agent
- Elementary: Panther Lake Elem
- Middle: Illahee Jnr High
- High: Todd Beamer High
Source: NWMLS as distributed by MLS GRID. This data may not be complete. We recommend contacting the local school district to confirm school assignments for this home.
- $245,0001 bd1 ba657 sqft33020 10th Ave SW UNIT X103, Federal Way, WA 98023Sold

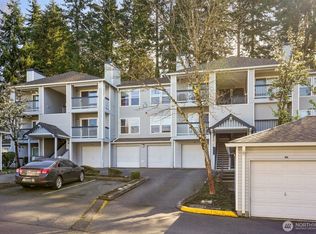
- $290,0003 bd2 ba911 sqft33202 10th Ave SW UNIT V202, Federal Way, WA 98023Sold
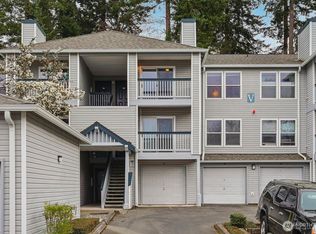
- $280,3002 bd2 ba910 sqft33020 10th Ave SW UNIT V302, Federal Way, WA 98023Sold
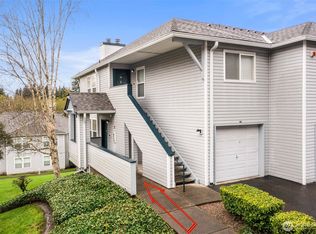
- $335,0003 bd3 ba1.2k sqft33020 10th Ave SW UNIT O201, Federal Way, WA 98023Sold
- $308,8882 bd2 ba956 sqft33020 10th Ave SW UNIT A201, Federal Way, WA 98023Sold
- $257,5001 bd1 ba675 sqft33020 10th Ave SW UNIT B104, Federal Way, WA 98023Sold
- $283,0002 bd2 ba910 sqft33020 10th Ave SW UNIT B202, Federal Way, WA 98023Sold
- $288,0002 bd2 ba962 sqft33020 10th Ave SW UNIT B304, Federal Way, WA 98023Sold
A local agent can set up tours, give advice and negotiate with sellers.
Similar homes
- $240,0002 bd1 ba785 sqftMaplewood Condominium, Federal Way, WA 98023Active
 MLS ID #2525378, Rochelle Bauer. NWMLS as distributed by MLS GRID
 - $293,0002 bd2 ba903 sqftLatitude, Federal Way, WA 98023Active
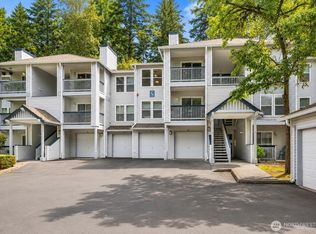 MLS ID #2545102, Janine McMaster. NWMLS as distributed by MLS GRID
 - $260,0002 bd1 ba975 sqftHearthstone Condominiums, Federal Way, WA 98003Active
 MLS ID #2527879, Brandon Rannebarger. NWMLS as distributed by MLS GRID
 - $235,0002 bd1 ba773 sqftHabitat Condominium, Federal Way, WA 98003Active
 MLS ID #2515668, Paula Price. NWMLS as distributed by MLS GRID
 - $299,9992 bd3 ba916 sqftForest Lane, Federal Way, WA 98009ActiveMLS ID #2548682, Thadius Daniel. NWMLS as distributed by MLS GRID
- $215,0002 bd1 ba871 sqftTimber Ridge, Kent, WA 98030ActiveMLS ID #2556056, Nia Nguyen. NWMLS as distributed by MLS GRID
- $215,0001 bd1 ba598 sqftCampus Green Ii, Federal Way, WA 98003ActiveMLS ID #2521339, Kyle Jochen. NWMLS as distributed by MLS GRID
- $284,9502 bd2 ba955 sqftSouth Garden Court, Federal Way, WA 98003ActiveMLS ID #2529999, Dori Custer. NWMLS as distributed by MLS GRID
- $193,0001 bd1 ba583 sqftHabitat Condo, Federal Way, WA 98003ActiveMLS ID #2521651, Ashley Wise. NWMLS as distributed by MLS GRID
- $184,9501 bd1 ba623 sqftLiberty Lake Condo, Federal Way, WA 98003ActiveMLS ID #2550668, Rebecca Zimmer. NWMLS as distributed by MLS GRID
- $354,9502 bd1 ba1k sqftMadera West, Federal Way, WA 98023ActiveMLS ID #2504217, Anthony Jacob. NWMLS as distributed by MLS GRID
- $239,0001 bd1 ba559 sqftWatermark Cove Condominiums, Des Moines, WA 98198ActiveMLS ID #2535909, Remi Evergreen. NWMLS as distributed by MLS GRID
- $324,0002 bd2 ba957 sqftSouth Garden Court, Federal Way, WA 98003ActiveMLS ID #2524459, Tracy Vanderlinda. NWMLS as distributed by MLS GRID
- $229,9502 bd2 ba904 sqftWinchester Heights, Auburn, WA 98092ActiveMLS ID #2528503, Audrey Bryant. NWMLS as distributed by MLS GRID
- $226,9501 bd1 ba555 sqftWatermark Cove Condo, Des Moines, WA 98198ActiveMLS ID #2524465, Danan Powell. NWMLS as distributed by MLS GRID
- $189,9902 bd1 ba790 sqftLiberty Lake, Federal Way, WA 98003ActiveMLS ID #2492259, Justin Park. NWMLS as distributed by MLS GRID
- $250,0002 bd2 ba904 sqftWinchester Heights, Auburn, WA 98092ActiveMLS ID #2523915, Kristine Elliott. NWMLS as distributed by MLS GRID
- $219,0002 bd1 ba750 sqftGreen River Estates, Kent, WA 98030ActiveMLS ID #2541021, Kathleen Doiron. NWMLS as distributed by MLS GRID
- $245,0002 bd1 ba805 sqftAspen Grove, Kent, WA 98030ActiveMLS ID #2477482, David P. Huynh. NWMLS as distributed by MLS GRID
- $320,0002 bd2 ba995 sqftThe Ridge At Riverview, Kent, WA 98032ActiveMLS ID #2552865, Berklee Olson. NWMLS as distributed by MLS GRID
