Beautifully updated top-floor end unit in Latitude Condominiums, ideally situated in the heart of Federal Way. This inviting 2-bedroom, 2 full bath residence features fresh interior paint, new crown molding, and a bright, refreshed feel throughout. Elegant glass French doors open to a versatile den/office just off the spacious living area, offering flexibility for work or relaxation. Enjoy a separate dining area, large living room with cozy fireplace, and private outdoor deck perfect for unwinding or entertaining. The primary suite includes a private bath with dual sink vanities, double closets, and a separate shower area. Built-in shelving near the kitchen provides added storage and functionality. Includes a designated 1-car parking space. Conveniently located near bus lines, shopping, dining, and everyday amenities. Community features include a clubhouse, pool, sauna, exercise room, and entertainment areas—offering comfort, convenience, and an exceptional lifestyle.
Sold
Listed by: eXp Realty • Kenneth S. Crotts
Bought with: Best Choice Network LLC
$320,000
33020 10th Avenue SW #Q301, Federal Way, WA 98023
2beds
1,113sqft
Condominium
Built in 1995
-- sqft lot
$319,000 Zestimate®
$288/sqft
$2,280 Estimated rent
Home value
$319,000
$297,000 - $345,000
$2,280/mo
Zestimate® history
Owner options
List your home for rent
$2,280/mo
Rent Zestimate®
Find your next renter with Zillow Rental Manager. Plus, with online applications, you can quickly screen prospective tenants – for free.
$2,280/mo
Rent Zestimate®
Refinance and save
$2,530/mo
Est. payment
Refinancing to a lower rate could help reduce your monthly payments and save thousands over the life of the loan.
$2,530/mo
Est. payment
Explore your selling options
Work with a Zillow partner agent
Leverage their expertise and Zillow's premium Showcase listings to get your home seen by more buyers.
Get startedList with your own agent
Get your home in front of millions of buyers by listing it on Zillow.
Learn how to do itSell it yourself
Take full control of how buyers see your home on Zillow by listing For Sale by Owner (FSBO).
List your homeWhat's special
Separate shower areaDual sink vanitiesDouble closetsFresh interior paintNew crown moldingSeparate dining areaBright refreshed feel throughout
Zillow last checked:
Listing updated:
Listed by:
Kenneth S. Crotts,
eXp Realty
Bought with:
Misun Kim, 20121793
Best Choice Network LLC
Source: NWMLS as distributed by MLS GRID,MLS#: 2508018
Facts & features
Interior
Bedrooms & bathrooms
- Bedrooms: 2
- Bathrooms: 2
- Full bathrooms: 2
- Main level bathrooms: 2
- Main level bedrooms: 2
Primary bedroom
- Level: Main
Bedroom
- Level: Main
Bathroom full
- Level: Main
Bathroom full
- Level: Main
Dining room
- Level: Main
Entry hall
- Level: Main
Kitchen without eating space
- Level: Main
Living room
- Level: Main
Utility room
- Level: Main
Heating
- Baseboard, Wall Furnace, Electric
Cooling
- None
Appliances
- Included: Dishwasher, Dryer, Refrigerator, Stove(s)/Range(s), Washer, Dishwasher(s), Dryer(s), Refrigerator(s), Washer(s), Cooking - Electric Hookup, Cooking-Electric, Dryer-Electric
- Laundry: Electric Dryer Hookup, Washer Hookup
Features
- Has fireplace: No
Interior area
- Total structure area: 1,113
- Total interior livable area: 1,113 sqft
Property
Parking
- Total spaces: 1
- Parking features: Individual Garage
- Has garage: Yes
- Covered spaces: 1
Features
- Levels: One
- Stories: 1
- Entry location: Main
- Patio & porch: Cooking-Electric, Dryer-Electric, Primary Bathroom, Washer
- Has view: Yes
- View description: Territorial
Lot
- Features: Paved
Details
- Parcel number: 4205001570
- Special conditions: Standard
Construction
Type & style
- Home type: Condo
- Architectural style: Condo (1 Level)
- Property subtype: Condominium
Materials
- Metal/Vinyl
- Roof: Composition
Condition
- Year built: 1995
- Major remodel year: 2004
Utilities & green energy
- Electric: Company: PSE
- Sewer: Company: HOA
- Water: Company: HOA
Community & HOA
Community
- Features: Cable TV, Clubhouse, Fitness Center, Game/Rec Rm, Outside Entry, Pool, Sauna
- Subdivision: Federal Way
HOA
- Services included: Common Area Maintenance, Maintenance Grounds, Road Maintenance, Sewer, Snow Removal, Water
- HOA fee: $578 monthly
- HOA phone: 253-927-3076
Location
- Region: Federal Way
Financial & listing details
- Price per square foot: $288/sqft
- Tax assessed value: $305,000
- Annual tax amount: $3,606
- Date on market: 7/9/2026
- Cumulative days on market: 7 days
- Listing terms: Conventional,VA Loan
- Inclusions: Dishwasher(s), Dryer(s), Refrigerator(s), Stove(s)/Range(s), Washer(s)
Price history
| Date | Event | Price |
|---|---|---|
| 6/15/2026 | Sold | $320,000-3%$288/sqft |
Source:  NWMLS as distributed by MLS GRID #2508018 Report a problem NWMLS as distributed by MLS GRID #2508018 Report a problem | ||
| 5/21/2026 | Pending sale | $330,000$296/sqft |
Source: eXp Realty #2508018 Report a problem | ||
| 5/15/2026 | Listed for sale | $330,000+83.4%$296/sqft |
Source: NWMLS as distributed by MLS GRID #2508018 Report a problem | ||
| 2/13/2004 | Sold | $179,950$162/sqft |
Source: Public Record Report a problem | ||
Public tax history
| Year | Property taxes | Tax assessment |
|---|---|---|
| 2025 | $3,696 +0.8% | $305,000 -7% |
| 2024 | $3,665 -6.2% | $328,000 -8.6% |
| 2023 | $3,906 +23.6% | $359,000 +11.5% |
| 2022 | $3,161 +12.5% | $322,000 +29.8% |
| 2021 | $2,811 +2.2% | $248,000 +8.8% |
| 2020 | $2,749 +5.7% | $228,000 +4.1% |
| 2019 | $2,602 +10.1% | $219,000 +6.3% |
| 2018 | $2,363 -2.6% | $206,000 +20.5% |
| 2017 | $2,427 +36.9% | $171,000 +18.8% |
| 2016 | $1,773 | $144,000 +11.6% |
| 2015 | $1,773 | $129,000 +5.7% |
| 2014 | $1,773 | $122,000 +32.6% |
| 2013 | $1,773 | $92,000 |
| 2012 | -- | $92,000 -25.8% |
| 2011 | -- | $124,000 -24.8% |
| 2010 | -- | $165,000 |
| 2009 | -- | $165,000 -10.3% |
| 2007 | -- | $184,000 +0.5% |
| 2006 | -- | $183,000 +5.8% |
| 2005 | -- | $173,000 |
Find assessor info on the county website
Neighborhood: West Campus
Nearby homes
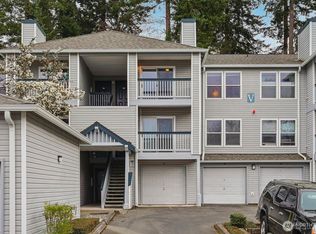
- $280,3002 bd2 ba910 sqft33020 10th Ave SW UNIT V302, Federal Way, WA 98023Sold
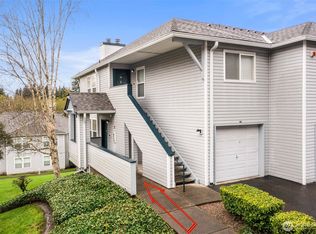
- $335,0003 bd3 ba1.2k sqft33020 10th Ave SW UNIT O201, Federal Way, WA 98023Sold
- $308,8882 bd2 ba956 sqft33020 10th Ave SW UNIT A201, Federal Way, WA 98023Sold
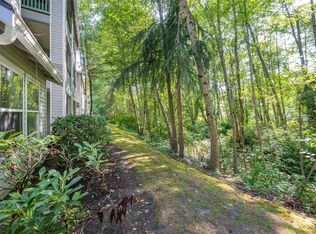
- $257,5001 bd1 ba675 sqft33020 10th Ave SW UNIT B104, Federal Way, WA 98023Sold
- $283,0002 bd2 ba910 sqft33020 10th Ave SW UNIT B202, Federal Way, WA 98023Sold
- $288,0002 bd2 ba962 sqft33020 10th Ave SW UNIT B304, Federal Way, WA 98023Sold
- $335,0002 bd2 ba907 sqft33020 10th Ave SW UNIT T204, Federal Way, WA 98023Sold
- $250,0002 bd2 ba910 sqft33020 10th Ave SW UNIT V201, Federal Way, WA 98023Sold
- $259,9002 bd2 ba910 sqft33020 10th Ave SW UNIT W304, Federal Way, WA 98023Sold
Nearby schools
GreatSchools rating
- 2/10Panther Lake Elementary SchoolGrades: PK-5Distance: 0.9 mi
- 4/10Illahee Middle SchoolGrades: 5-8Distance: 1.9 mi
- 3/10Todd Beamer High SchoolGrades: 9-12Distance: 2.3 mi
Schools provided by the listing agent
- Elementary: Panther Lake Elem
- Middle: Illahee Jnr High
- High: Todd Beamer High
Source: NWMLS as distributed by MLS GRID. This data may not be complete. We recommend contacting the local school district to confirm school assignments for this home.
Get a cash offer in 3 minutes
Find out how much your home could sell for in as little as 3 minutes with a no-obligation cash offer.
Estimated market value
$319,000
Get a cash offer in 3 minutes
Find out how much your home could sell for in as little as 3 minutes with a no-obligation cash offer.
Estimated market value
$319,000
- Washington
- King County
- Federal Way
- 98023
- West Campus
- 33020 10th Avenue SW Unit Q301
Nearby cities
Nearby neighborhoods
Nearby zip codes
Other Federal Way Topics
