Stunning and simply beautiful home in Redhawk on a quiet cul-de-sac! Gorgeous curb appeal from the moment you drive up! Designer stamped concrete drive-way. The entry is enhanced with a lovely stone/rock archway leading to the front door & a serene fountain. You are greeted as you enter into a lovely foyer with designer tile looking out to beautiful light and bright views. Bedroom/office with full bath off entry, shutters and neutral colors. LR & DR feature crown moldings, beautiful carpets, recessed lighting. Kitchen features upgraded wood floors, granite counters and island, double ovens, 5 burner gas stove top and great walk-in pantry. Family room has wood crown moldings, shutters, FP, sliding doors leading to views and yard for entertaining. A sweeping dramatic staircase leads to the 3 bedrooms and sitting area upstairs. Sitting room is perfect for that little space to curl up and read a book. Master suite w/ sitting room is gorgeous with decor cream moldings, shutters. Master bath features custom tile, large walk-in shower & luxurious tub, fabulous walk-in closet. Backyard has artificial grass, beautiful pavers, clear fencing to enhance views with flower beds filled with roses. 2 AC units.
This home is in highly acclaimed Great Oak HS district and walking distance to Redhawk Golf Course, surrounded by parks with playgrounds and areas to walk your dog. Temecula offers wonderful amenities such as Award-winning Wineries, quaint Old Town, multiple outdoor activities, close to 15 freeway and low HOA. You will fall in love with this beautiful home and beautiful area we call Temecula.
Sold for $845,000
Listed by: Kathleen Bedke Real Estate • Kathy Bedke • Contact: 619-322-2818
Bought with: Realty One Group Pacific
$845,000
33022 Anasazi Dr, Temecula, CA 92592
4beds
3,138sqft
Single Family Residence
Built in 1999
6,534 Square Feet Lot
$898,000 Zestimate®
$269/sqft
$3,518 Estimated rent
Home value
$898,000
$853,000 - $943,000
$3,518/mo
Zestimate® history
Owner options
List your home for rent
$3,518/mo
Rent Zestimate®
Find your next renter with Zillow Rental Manager. Plus, with online applications, you can quickly screen prospective tenants – for free.
$3,518/mo
Rent Zestimate®
Refinance and save
$5,468/mo
Est. payment
Refinancing to a lower rate could help reduce your monthly payments and save thousands over the life of the loan.
$5,468/mo
Est. payment
Explore your selling options
Work with a Zillow partner agent
Leverage their expertise and Zillow's premium Showcase listings to get your home seen by more buyers.
Get startedList with your own agent
Get your home in front of millions of buyers by listing it on Zillow.
Learn how to do itSell it yourself
Take full control of how buyers see your home on Zillow by listing For Sale by Owner (FSBO).
List your homeWhat's special
Gorgeous curb appealSerene fountainSimply beautiful homeMaster suiteNeutral colorsArtificial grassBeautiful light
Zillow last checked:
Listing updated:
Listed by:
Kathy Bedke DRE #00880944 619-322-2818,
Kathleen Bedke Real Estate
Bought with:
Joshua Balingit, DRE #02014585
Realty One Group Pacific
Source: CRMLS,MLS#: SW23109720 Originating MLS: California Regional MLS
Originating MLS: California Regional MLSFacts & features
Interior
Bedrooms & bathrooms
- Bedrooms: 4
- Bathrooms: 3
- Full bathrooms: 3
- Main level bathrooms: 1
- Main level bedrooms: 1
Rooms
- Room types: Bedroom, Entry/Foyer, Family Room, Kitchen, Laundry, Living Room, Primary Bathroom, Primary Bedroom, Other, Pantry, Dining Room
Bedroom
- Features: Bedroom on Main Level
Bathroom
- Features: Bathtub, Dual Sinks, Separate Shower, Tub Shower, Walk-In Shower
Kitchen
- Features: Granite Counters, Kitchen Island, Kitchen/Family Room Combo, Walk-In Pantry
Other
- Features: Walk-In Closet(s)
Heating
- Central, Forced Air, Natural Gas
Cooling
- Central Air
Appliances
- Included: Double Oven, Dishwasher, Gas Cooktop, Disposal, Gas Water Heater, Microwave
- Laundry: Washer Hookup, Inside, Laundry Room
Features
- Breakfast Area, Ceiling Fan(s), Crown Molding, Separate/Formal Dining Room, Granite Counters, Pantry, Recessed Lighting, Bedroom on Main Level, Walk-In Pantry, Walk-In Closet(s)
- Flooring: Carpet, Tile, Wood
- Doors: Mirrored Closet Door(s), Sliding Doors
- Windows: Double Pane Windows, Shutters
- Has fireplace: Yes
- Fireplace features: Family Room
- Common walls with other units/homes: No Common Walls
Interior area
- Total interior livable area: 3,138 sqft
Property
Parking
- Total spaces: 5
- Parking features: Driveway Level, Garage Faces Front, Garage, Garage Door Opener
- Attached garage spaces: 3
- Uncovered spaces: 2
Accessibility
- Accessibility features: None
Features
- Levels: Two
- Stories: 2
- Entry location: Front
- Patio & porch: Rear Porch, Patio, Tile
- Pool features: None
- Spa features: None
- Fencing: Good Condition
- Has view: Yes
- View description: Panoramic
Lot
- Size: 6,534 Square Feet
- Features: Cul-De-Sac, Landscaped, Level, Sprinklers Timer
Details
- Parcel number: 962150006
- Special conditions: Trust
Construction
Type & style
- Home type: SingleFamily
- Architectural style: Spanish
- Property subtype: Single Family Residence
Materials
- Stone, Stucco
- Foundation: None
- Roof: Tile
Condition
- Turnkey
- New construction: No
- Year built: 1999
Utilities & green energy
- Electric: Standard
- Sewer: Sewer Tap Paid
- Water: Public
- Utilities for property: Cable Available, Electricity Connected, Natural Gas Connected, Phone Available, Sewer Connected, Water Connected
Community & HOA
Community
- Features: Curbs, Suburban
- Security: Carbon Monoxide Detector(s), Smoke Detector(s)
HOA
- Has HOA: Yes
- Amenities included: Call for Rules
- HOA fee: $40 monthly
- HOA name: Redhawk
- HOA phone: 951-699-2918
Location
- Region: Temecula
Financial & listing details
- Price per square foot: $269/sqft
- Tax assessed value: $861,900
- Annual tax amount: $11,526
- Date on market: 6/20/2023
- Cumulative days on market: 13 days
- Listing terms: Cash,Conventional
- Road surface type: Paved
Price history
| Date | Event | Price |
|---|---|---|
| 8/18/2023 | Sold | $845,000+0.7%$269/sqft |
Source:  CRMLS #SW23109720 Report a problem CRMLS #SW23109720 Report a problem | ||
| 7/12/2023 | Pending sale | $839,000$267/sqft |
Source: CRMLS #SW23109720 Report a problem | ||
| 7/5/2023 | Listed for sale | $839,000$267/sqft |
Source: CRMLS #SW23109720 Report a problem | ||
| 6/28/2023 | Pending sale | $839,000$267/sqft |
Source: CRMLS #SW23109720 Report a problem | ||
| 6/20/2023 | Listed for sale | $839,000+176.4%$267/sqft |
Source: CRMLS #SW23109720 Report a problem | ||
| 6/30/1999 | Sold | $303,500$97/sqft |
Source: Public Record Report a problem | ||
Public tax history
| Year | Property taxes | Tax assessment |
|---|---|---|
| 2025 | $11,526 +1.6% | $861,900 +2% |
| 2024 | $11,342 +65.9% | $845,000 +84.8% |
| 2023 | $6,835 +2.3% | $457,303 +2% |
| 2022 | $6,683 +2.1% | $448,337 +2% |
| 2021 | $6,543 +1.4% | $439,547 +1% |
| 2020 | $6,451 +1.5% | $435,041 +2% |
| 2019 | $6,354 +2% | $426,511 +2% |
| 2018 | $6,227 +1.9% | $418,149 +2% |
| 2017 | $6,110 | $409,951 +2% |
| 2016 | $6,110 +3.9% | $401,913 +1.5% |
| 2015 | $5,879 +2.9% | $395,877 +2% |
| 2014 | $5,712 | $388,125 +6.3% |
| 2013 | -- | $365,000 +6.1% |
| 2012 | -- | $344,000 +0.6% |
| 2011 | -- | $342,000 +11% |
| 2010 | -- | $308,000 -16.6% |
| 2009 | -- | $369,475 +2% |
| 2008 | -- | $362,231 +2% |
| 2007 | -- | $355,129 +2% |
| 2006 | -- | $348,166 +2% |
| 2005 | -- | $341,340 +3.9% |
| 2003 | -- | $328,516 +2% |
| 2002 | -- | $322,075 +2% |
| 2001 | $5,077 +0.1% | $315,761 +2% |
| 2000 | $5,072 | $309,570 |
Find assessor info on the county website
Neighborhood: 92592
Nearby homes
- $849,3004 bd3 ba2.7k sqft33016 Anasazi Dr, Temecula, CA 92592Off Market
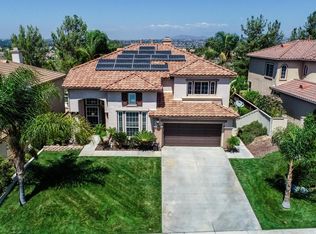
- $890,7004 bd3 ba2.9k sqft33028 Anasazi Dr, Temecula, CA 92592Off Market
- $793,4005 bd3 ba2.7k sqft33010 Anasazi Dr, Temecula, CA 92592Off Market
- $932,6004 bd3 ba3.1k sqft33034 Anasazi Dr, Temecula, CA 92592Off Market
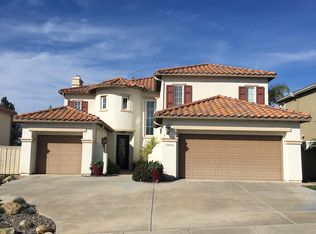
- $950,0004 bd3 ba3.1k sqft33019 Anasazi Dr, Temecula, CA 92592For Sale
- $903,5005 bd3 ba2.7k sqft33025 Anasazi Dr, Temecula, CA 92592Off Market
- $797,2004 bd3 ba2.7k sqft45570 Merona Ct, Temecula, CA 92592Off Market
- $873,7004 bd3 ba3.1k sqft33004 Anasazi Dr, Temecula, CA 92592Off Market
Nearby schools
GreatSchools rating
- 10/10Helen Hunt Jackson Elementary SchoolGrades: K-5Distance: 0.7 mi
- 8/10Vail Ranch Middle SchoolGrades: 6-8Distance: 1.1 mi
- 9/10Great Oak High SchoolGrades: 9-12Distance: 1.2 mi
Schools provided by the listing agent
- Elementary: Helen Hunt Jackson
- Middle: Vail Ranch
- High: Great Oak
Source: CRMLS. This data may not be complete. We recommend contacting the local school district to confirm school assignments for this home.
Get a cash offer in 3 minutes
Find out how much your home could sell for in as little as 3 minutes with a no-obligation cash offer.
Estimated market value
$898,000
Get a cash offer in 3 minutes
Find out how much your home could sell for in as little as 3 minutes with a no-obligation cash offer.
Estimated market value
$898,000
- California
- Riverside County
- Temecula
- 92592
- 33022 Anasazi Dr
Nearby cities
Nearby zip codes
Other Temecula Topics
