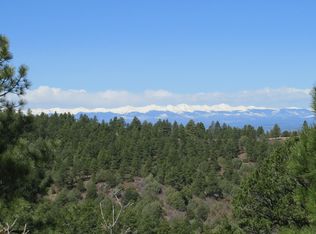
A truly inviting living space is ready to welcome you on a private dead end spur road in the tall pines of Santa Fe Trail Ranch just 20 min. outside Trinidad! This 3,200+ sq ft 3 bed/2.5 bath mtn home is built to withstand anything Mother Nature throws your way w/low maintenance stucco exterior walls, a brand new roof & Trex decking. Solid maple floors, tongue & groove vaulted ceilings & granite counter tops are all surrounded by perfectly framed mountain views. Thoughtfully designed floor plan is complimented w/large laundry room, a walk-in pantry & easy access to back deck from the living room or spacious master bed suite. Catalytic fireplace, central air & back-up generator. Walk-out basement includes a den complete w/bar plus 2 add. Bedrooms, full bath & office. Insulated/heated 40 x 50 ft metal building w/two 14' doors allows pull thru access. Upper and lower access roads on this wooded 35 acre property with wildlife like you won't believe! Accepting back up offers!!
Sold for $780,000
$780,000
33023 Chipmunk Dr, Trinidad, CO 81082
3beds
3,267sqft
Single Family Residence
Built in 2018
35 Acres Lot
$779,900 Zestimate®
$239/sqft
$2,680 Estimated rent
Home value
$779,900
Estimated sales range
Not available
$2,680/mo
Zestimate® history
Owner options
List your home for rent
$2,680/mo
Rent Zestimate®
Find your next renter with Zillow Rental Manager. Plus, with online applications, you can quickly screen prospective tenants – for free.
$2,680/mo
Rent Zestimate®
Refinance and save
$4,299/mo
Est. payment
Refinancing to a lower rate could help reduce your monthly payments and save thousands over the life of the loan.
$4,299/mo
Est. payment
Explore your selling options
Work with a Zillow partner agent
Leverage their expertise and Zillow's premium Showcase listings to get your home seen by more buyers.
Get startedList with your own agent
Get your home in front of millions of buyers by listing it on Zillow.
Learn how to do itSell it yourself
Take full control of how buyers see your home on Zillow by listing For Sale by Owner (FSBO).
List your homeWhat's special
Catalytic fireplaceTall pinesWalk-out basementPerfectly framed mountain viewsBack deckWalk-in pantryGranite counter tops
Zillow last checked:
Listing updated:
Listed by:
Peter Chase 719-680-1939,
Spanish Peaks Land Company, Inc
Bought with:
Monica Violante, 40026189
Southern Colorado Realty
Source: Spanish Peaks MLS,MLS#: 25-287
Facts & features
Interior
Bedrooms & bathrooms
- Bedrooms: 3
- Bathrooms: 3
- Full bathrooms: 1
- 3/4 bathrooms: 1
- 1/2 bathrooms: 1
Heating
- Wood, Forced Air
Cooling
- Central Air
Appliances
- Included: Gas, Dishwasher, Refrigerator, Microwave, Gas Range
Features
- Ceiling Fan(s), Wet Bar, Vaulted Ceiling(s), Walk-In Closet(s), Eating Area
- Flooring: Tile, Vinyl, Wood
- Windows: Blinds, Double Pane Windows
- Basement: Full,Walk-Out Access,Finished
- Has fireplace: Yes
- Fireplace features: Insert, Living Room
Interior area
- Total structure area: 3,267
- Total interior livable area: 3,267 sqft
- Finished area above ground: 1,644
- Finished area below ground: 1,623
Property
Parking
- Parking features: Off Street, Garage Door Opener
- Has attached garage: Yes
Features
- Patio & porch: Patio, Deck, Porch
- Has view: Yes
- View description: Mountain(s), Trees/Woods, Valley
Lot
- Size: 35 Acres
- Features: Cul-De-Sac
Details
- Parcel number: 12601800
- Zoning: Rural Residential
- Horses can be raised: Yes
Construction
Type & style
- Home type: SingleFamily
- Architectural style: Ranch
- Property subtype: Single Family Residence
Materials
- Frame, Synthetic Stucco
- Roof: Composition
Condition
- Year built: 2018
Utilities & green energy
- Electric: 200+ Amp Service
- Sewer: Septic Tank
- Water: Community System, Cistern
- Utilities for property: Phone Available
Community & HOA
Community
- Subdivision: Santa Fe Trail Ranch
Location
- Region: Trinidad
Financial & listing details
- Price per square foot: $239/sqft
- Tax assessed value: $599,132
- Annual tax amount: $1,339
- Date on market: 1/16/2026
- Road surface type: Gravel
Price history
| Date | Event | Price |
|---|---|---|
| 4/28/2026 | Sold | $780,000-2.4%$239/sqft |
Source: Public Record Report a problem | ||
| 2/18/2026 | Contingent | $799,000$245/sqft |
Source: Spanish Peaks MLS #25-287 Report a problem | ||
| 1/16/2026 | Listed for sale | $799,000$245/sqft |
Source: Spanish Peaks MLS #25-287 Report a problem | ||
| 1/1/2026 | Pending sale | $799,000$245/sqft |
Source: Spanish Peaks MLS #25-287 Report a problem | ||
| 6/29/2025 | Price change | $799,000-2.4%$245/sqft |
Source: Spanish Peaks MLS #25-287 Report a problem | ||
| 5/31/2025 | Price change | $819,000-3.5%$251/sqft |
Source: Spanish Peaks MLS #25-287 Report a problem | ||
| 3/28/2025 | Listed for sale | $849,000$260/sqft |
Source: Spanish Peaks MLS #25-287 Report a problem | ||
Public tax history
| Year | Property taxes | Tax assessment |
|---|---|---|
| 2025 | $1,197 +3.7% | $37,700 +9% |
| 2024 | $1,155 +26.9% | $34,600 -3.6% |
| 2023 | $910 -1.3% | $35,880 +40.9% |
| 2022 | $922 | $25,470 -1.6% |
| 2021 | -- | $25,890 |
| 2020 | $918 +81.8% | $25,890 +82.3% |
| 2018 | $505 +4082.5% | $14,200 +4076.5% |
| 2017 | $12 +20.6% | $340 +8.3% |
| 2015 | $10 +3.3% | $314 +8.7% |
| 2013 | $10 | $289 |
Find assessor info on the county website
Neighborhood: 81082
Nearby homes
- $--35 Acres4230 Chipmunk, Trinidad, CO 81082Off Market
- $1,25335.39 Acres4525 Chipmunk Dr, Trinidad, CO 81082Off Market
- $118,00035.38 AcresChipmunk Dr #B46, Trinidad, CO 81082Sold
- $675,5003 bd3 ba2.9k sqft33311 Chipmunk Dr, Trinidad, CO 81082Off Market
- $697,3004 bd3 ba3.1k sqft33030 Chipmunk Dr, Trinidad, CO 81082Off Market
- $305,7002 bd2 ba1.7k sqft33090 Turkey Creek Ln, Trinidad, CO 81082Off Market
- $675,0003 bd2 ba4.3k sqft33005 Chipmunk Dr, Trinidad, CO 81082Off Market
- $142,50035.39 Acres5000 Owen Baldwin Pkwy, Trinidad, CO 81082Sold
Nearby schools
GreatSchools rating
- 2/10Fisher's Peak Elementary SchoolGrades: K-5Distance: 6.5 mi
- 6/10Trinidad Middle SchoolGrades: 6-8Distance: 8.1 mi
- 2/10Trinidad High SchoolGrades: 9-12Distance: 8 mi


Get pre-qualified for a loan
At Zillow Home Loans, we can pre-qualify you in as little as 5 minutes with no impact to your credit score.An equal housing lender. NMLS #10287.
- Colorado
- Las Animas County
- Trinidad
- 81082
- 33023 Chipmunk Dr
Nearby cities
Nearby zip codes
Other Trinidad Topics
