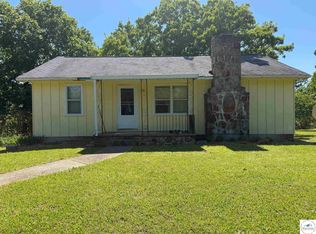
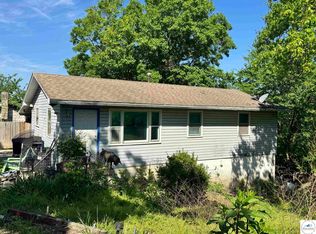
Endless possibilities await with this unique live/work opportunity! Combining the comfort of home with commercial flexibility, this property features a 750 square foot, 2BR, 1BA apartment situated above 5,800 square feet of finished commercial space—ideal for both living and income potential. Whether you want to run a business on-site, create rental units, or design a space that fits your lifestyle, this property delivers. Previously home to a restaurant, bakery, café, and convenience/liquor store, it’s ready to reopen, reimagine, or start fresh. Inside includes a full commercial kitchen, bar, walk-in cooler, as well as stand alone coolers, bakery equipment, warmers and display cases, 7 bathrooms total, office space, dance floor, and attic storage. Outside offers ample level parking and 650 feet of prime road frontage with unobstructed visibility on one of the busiest routes to the lake!. Live, work, and invest all in one—this versatile property is ready for your vision!
For sale
Price cut: $30K (10/2)
$199,000
33023 Highway 7, Edwards, MO 65326
2beds
5,840sqft
Single Family Residence
Built in 1995
1.4 Acres Lot
$-- Zestimate®
$34/sqft
$-- HOA
What's special
- 208 days
- 440
- 45
Zillow last checked:
Listing updated:
Listed by:
Terry Anne Boggs 573-746-4244,
ReeceNichols Real Estate,
Rob Ellerman Team 573-920-3169,
ReeceNichols Real Estate
Source: LOBR,MLS#: 3584982 Originating MLS: Lake of the Ozarks Board of Realtors
Originating MLS: Lake of the Ozarks Board of RealtorsFacts & features
Interior
Bedrooms & bathrooms
- Bedrooms: 2
- Bathrooms: 7
- Full bathrooms: 1
- 1/2 bathrooms: 6
Heating
- Combination, Electric, Forced Air
Cooling
- Central Air, Ductless
Appliances
- Included: Built-In Oven, Cooktop, Microwave, Range, Refrigerator, Stove
Features
- Attic, Other, Partially Furnished, Vaulted Ceiling(s)
- Flooring: Luxury Vinyl Plank, Tile
- Has fireplace: No
- Fireplace features: None
Interior area
- Total structure area: 5,840
- Total interior livable area: 5,840 sqft
Video & virtual tour
Property
Parking
- Parking features: No Garage
Features
- Levels: One and One Half
- Exterior features: Gravel Driveway
Lot
- Size: 1.4 Acres
- Features: Level, Outside City Limits
Details
- Parcel number: 176014000000003001
- Zoning description: Commercial,Residential
Construction
Type & style
- Home type: SingleFamily
- Architectural style: One and One Half Story
- Property subtype: Single Family Residence
Materials
- Vinyl Siding
- Foundation: Slab
- Roof: Architectural,Shingle
Condition
- Updated/Remodeled
- Year built: 1995
- Major remodel year: 2024
Utilities & green energy
- Sewer: Septic Tank
- Water: Private, Well
Community & HOA
Community
- Features: None
- Subdivision: None
HOA
- Services included: None
Location
- Region: Edwards
Financial & listing details
- Price per square foot: $34/sqft
- Annual tax amount: $3,614
- Date on market: 3/19/2026
- Cumulative days on market: 210 days
- Inclusions: All Appliances, Fixtures, Equipment, Furniture pertinent to restaurant and business activities. Appliances in Apartment. Any Viable Remaining Bar/Convenience Store Inventory.
- Exclusions: Not Included: Sellers Personal Items. Pool Table is not owned by seller, but can convey with private agreement, and/or is available for sale by 3rd party. Stand-up Claw/Toy Game.
- Ownership: Fee Simple,
- Road surface type: Asphalt, Paved
Estimated market value
Not available
Estimated sales range
Not available
Not available
Price history
| Date | Event | Price |
|---|---|---|
| 10/2/2026 | Price change | $199,000-13.1%$34/sqft |
Source:  LOBR #3584982 Report a problem LOBR #3584982 Report a problem | ||
| 8/9/2026 | Price change | $229,000-17.9%$39/sqft |
Source: LOBR #3584982 Report a problem | ||
| 6/9/2026 | Price change | $279,000-6.7%$48/sqft |
Source: LOBR #3584982 Report a problem | ||
| 3/20/2026 | Price change | $299,000-6.3%$51/sqft |
Source: LOBR #3584982 Report a problem | ||
| 11/6/2025 | Listed for sale | $319,000+1.3%$55/sqft |
Source: LOBR #3582436 Report a problem | ||
| 6/18/2024 | Listing removed | -- |
Source:  Heartland MLS as distributed by MLS GRID #2487668 Report a problem Heartland MLS as distributed by MLS GRID #2487668 Report a problem | ||
| 5/9/2024 | Price change | $315,000+26.3%$54/sqft |
Source: Heartland MLS as distributed by MLS GRID #2487668 Report a problem | ||
| 12/20/2023 | Price change | $249,500-20.8%$43/sqft |
Source:  RE/MAX of Kansas-Missouri #3559886 Report a problem RE/MAX of Kansas-Missouri #3559886 Report a problem | ||
| 12/20/2023 | Price change | $315,000+26.3%$54/sqft |
Source: RE/MAX of Kansas-Missouri #3559885 Report a problem | ||
| 12/20/2023 | Price change | $249,500-20.8%$43/sqft |
Source: LOBR #3559886 Report a problem | ||
| 12/20/2023 | Price change | $315,000+26.3%$54/sqft |
Source: LOBR #3559885 Report a problem | ||
| 10/12/2023 | Price change | $249,500-20.8%$43/sqft |
Source: RE/MAX of Kansas-Missouri #3559032 Report a problem | ||
| 10/11/2023 | Price change | $315,000+26.3%$54/sqft |
Source: LOBR #3559031 Report a problem | ||
| 10/11/2023 | Price change | $249,500-37.6%$43/sqft |
Source: LOBR #3559032 Report a problem | ||
| 8/9/2023 | Listed for sale | $399,900$68/sqft |
Source: LOBR #3556841 Report a problem | ||
Public tax history
Tax history is unavailable.
Monthly payment
Est. payment
Payment breakdown
Explore the cost of this home by adjusting the details. Changes won't be saved.Climate risks
Neighborhood: 65326
Nearby schools
Schools provided by the listing agent
- District: Warsaw
Source: LOBR. This data may not be complete. We recommend contacting the local school district to confirm school assignments for this home.