Enjoy the best of lake living on sought-after Ossawinnamakee Lake! This charming 2-bedroom, 1-bath cabin offers 263 feet of level shoreline, panoramic south-facing views, and crystal-clear water - perfect for swimming, boating, and fishing. Being sold TURNKEY (see supplements for inclusion list), this property is ready for you to start enjoying lake life. Thoughtfully updated throughout, the cabin features fresh interior paint, exterior stain, updated stainless steel appliances, modern lighting and plumbing fixtures, a new water heater, new water filtration system, and a welcoming entryway overhang. Outside, you'll appreciate the new boardwalk leading to the lake, a beautifully finished fire pit area for evenings by the water. The one-level layout offers comfortable, easy living, while the spacious lot provides privacy and plenty of room to relax and enjoy mother nature on your lakeside deck. 10x 12 shed. Whether you're looking for a seasonal getaway or a year-round retreat, this Ossawinnamakee Lake property is conveniently located in the lakes area close to amenities and is ready to help you create lasting memories. This property has also been a successful AirBnB in the summer with excellent reviews! Be sure to check out the property video.
Active
$424,999
33025 County Road 39, Pequot Lakes, MN 56472
2beds
1,200sqft
Single Family
Built in 1997
1.36 Acres Lot
$412,900 Zestimate®
$354/sqft
$-- HOA
What's special
- 103 days
- 400
- 15
Zillow last checked:
Listing updated:
Listed by:
Sarah Morrison 218-839-1890,
Kurilla Real Estate LTD
Source: NorthstarMLS as distributed by MLS GRID,MLS#: 7120792
Facts & features
Interior
Bedrooms & bathrooms
- Bedrooms: 2
- Bathrooms: 1
- Full bathrooms: 1
Bedroom
- Level: Main
- Area: 147.62 Square Feet
- Dimensions: 12.10x12.2
Bedroom 2
- Level: Main
- Area: 130.2 Square Feet
- Dimensions: 9.3x14
Bathroom
- Level: Main
- Area: 74.55 Square Feet
- Dimensions: 7.10x10.5
Deck
- Level: Main
- Area: 96 Square Feet
- Dimensions: 8x12
Dining room
- Level: Main
- Area: 195.19 Square Feet
- Dimensions: 13.10x14.9
Garage
- Area: 120 Square Feet
- Dimensions: 10x12
Kitchen
- Level: Main
- Area: 176.85 Square Feet
- Dimensions: 13.10x13.5
Living room
- Level: Main
- Area: 174.33 Square Feet
- Dimensions: 11.7x14.9
Utility room
- Level: Main
- Area: 70.35 Square Feet
- Dimensions: 6.7x10.5
Heating
- Forced Air
Cooling
- Central Air
Appliances
- Included: Dryer, Gas Water Heater, Microwave, Range, Refrigerator, Stainless Steel Appliance(s), Washer
- Laundry: Laundry Closet
Features
- Basement: Block,Crawl Space
Interior area
- Total structure area: 1,200
- Total interior livable area: 1,200 sqft
- Finished area above ground: 1,200
- Finished area below ground: 0
Video & virtual tour
Property
Parking
- Parking features: Detached Garage, Gravel
- Has garage: Yes
Accessibility
- Accessibility features: None
Features
- Levels: One
- Stories: 1
- Patio & porch: Deck
- Pool features: None
- Fencing: None
- Has view: Yes
- View description: Lake, Panoramic, South
- Has water view: Yes
- Water view: Lake
- Waterfront features: Lake Front, Waterfront Elevation(0-4), Lake Bottom(Sand, Weeds)
- Frontage length: Water Frontage: 263
Lot
- Size: 1.36 Acres
- Dimensions: 262 x 172
- Features: Accessible Shoreline, Tree Coverage - Medium
Details
- Additional structures: Storage Shed
- Foundation area: 1200
- Parcel number: 10020760
- Zoning description: Residential-Single Family
Construction
Type & style
- Home type: SingleFamily
- Property subtype: Single Family
Materials
- Block
- Roof: Age Over 8 Years
Condition
- New construction: No
- Year built: 1997
Utilities & green energy
- Electric: Circuit Breakers, 200+ Amp Service
- Gas: Natural Gas
- Sewer: Private Sewer, Septic System Compliant - Yes, Tank with Drainage Field
- Water: 4-Inch Submersible, Drilled, Private
Community & HOA
HOA
- Has HOA: No
- Services included: Other
Location
- Region: Pequot Lakes
Financial & listing details
- Price per square foot: $354/sqft
- Annual tax amount: $2,686
- Date on market: 8/10/2026
- Road surface type: Paved
Estimated market value
$412,900
$392,000 - $434,000
$1,265/mo
Price history
| Date | Event | Price |
|---|---|---|
| 8/17/2026 | Listed for sale | $424,999+24.5%$354/sqft |
Source:  NorthstarMLS as distributed by MLS GRID #7120792 Report a problem | ||
| 9/15/2023 | Sold | $341,500-10.1%$285/sqft |
Source: NorthstarMLS as distributed by MLS GRID #6389872 Report a problem | ||
| 8/11/2023 | Pending sale | $379,900$317/sqft |
Source: NorthstarMLS as distributed by MLS GRID #6389872 Report a problem | ||
| 7/24/2023 | Price change | $379,900-5%$317/sqft |
Source: NorthstarMLS as distributed by MLS GRID #6389872 Report a problem | ||
| 6/23/2023 | Listed for sale | $399,900$333/sqft |
Source: NorthstarMLS as distributed by MLS GRID #6389872 Report a problem | ||
Public tax history
Tax history is unavailable.
Monthly payment
Est. payment
Payment breakdown
Explore the cost of this home by adjusting the details. Changes won't be saved.Climate risks
Neighborhood: 56472
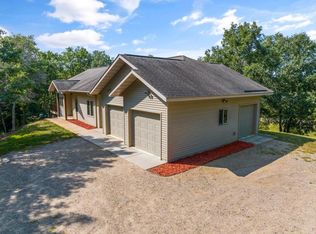
- $625,0003 bd3 ba2.5k sqft11423 Fawn Lake Rd, Pequot Lakes, MN 56472Sold
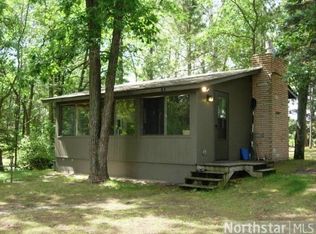
- $321,5001 bd1 ba440 sqft32910 County Road 39, Breezy Pt, MN 56472Off Market
- $371,200-- bd-- ba-- sqft33040 County Road 39, Pequot Lakes, MN 56472Off Market
- $1,115,3003 bd3 ba2.6k sqft11184 Old County Road 39, Pequot Lakes, MN 56472Off Market
Similar homes
- $475,0002 bd1 ba944 sqft14478 Big Pine Trl, Crosslake, MN 56442For Sale
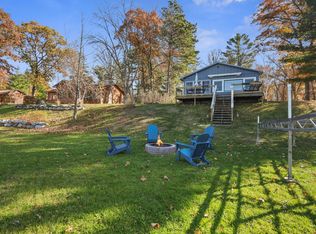
 MLS ID #7174787, Stella Scholl, Premier Real Estate Services. NorthstarMLS as distributed by MLS GRID
- $375,0003 bd1 ba1.5k sqft9598 Ossawinnamakee Rd, Pequot Lakes, MN 56472For Sale
 MLS ID #7121451, Preston Peters, RE/MAX Results - Nisswa. NorthstarMLS as distributed by MLS GRID
- $499,9002 bd1 ba1.1k sqft29308 County Road 4, Pequot Lakes, MN 56472For Sale
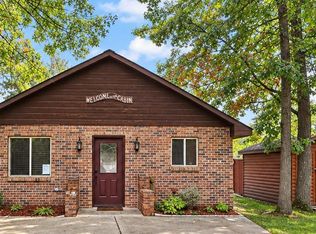 MLS ID #7155425, Chad Schwendeman, eXp Realty. NorthstarMLS as distributed by MLS GRID
- $449,9002 bd2 ba1.2k sqft31464 Green Scene Dr, Breezy Point, MN 56472New Construction
 MLS ID #7069524, Denise Dehn, eXp Realty. NorthstarMLS as distributed by MLS GRID
- $419,9003 bd2 ba1.1k sqft30231 Pequot Blvd, Pequot Lakes, MN 56472For SaleMLS ID #7155861, Moe Mossa, Savvy Avenue, LLC. NorthstarMLS as distributed by MLS GRID
- $349,0001 bd2 ba1.3k sqft3126 44th St SW, Pequot Lakes, MN 56472For SaleMLS ID #7168618, Amanda Athayde, Home Avenue Flat Fee Realty. NorthstarMLS as distributed by MLS GRID
- $469,0003 bd2 ba1.6k sqft12444 Fawn Lake Rd, Crosslake, MN 56442For SaleMLS ID #7134307, Shanna Perez-Davis, LPT Realty, LLC.. NorthstarMLS as distributed by MLS GRID
- $475,0002 bd2 ba1.1k sqft17741 River Rd, Crosby, MN 56441For SaleMLS ID #7123633, Michael Kennedy, Edina Realty, Inc.. NorthstarMLS as distributed by MLS GRID
- $449,9992 bd1 ba640 sqft24852 County Road 4, Nisswa, MN 56468For SaleMLS ID #7159135, Karissa L. Haugen, RE/MAX Advantage Plus. NorthstarMLS as distributed by MLS GRID
- $385,4003 bd2 ba1.5k sqftTbd 1st Ave, Breezy Pt, MN 56472For SaleMLS ID #7029693, Dawson Piepho, Counselor Realty Brainerd Lakes. NorthstarMLS as distributed by MLS GRID
- $434,9003 bd2 ba1.7k sqft30949 Gopher Ln, Breezy Point, MN 56472New ConstructionMLS ID #7123140, Keith Schwankl, Positive Realty. NorthstarMLS as distributed by MLS GRID
- $395,0001 bd1 ba716 sqft29030 County Road 4, Breezy Point, MN 56472For SaleMLS ID #7151354, Michael Kennedy, Edina Realty, Inc.. NorthstarMLS as distributed by MLS GRID
- $500,0003 bd2 ba1.7k sqft31041 Spring Loop, Breezy Point, MN 56472For SaleMLS ID #7137701, Laura Pederson, Northland Sotheby's International Realty. NorthstarMLS as distributed by MLS GRID
- $389,9002 bd3 ba1.2k sqft313 5th St, Pine River, MN 56474For SaleMLS ID #7130987, Teresa Baca, Weichert REALTORS Tower Properties. NorthstarMLS as distributed by MLS GRID
- $635,0002 bd2 ba1.4k sqft10531 E Cree Bay Cir, Pequot Lakes, MN 56472For SaleMLS ID #7145676, Jennifer Foote, Dane Arthur Real Estate Agency-Crosslake. NorthstarMLS as distributed by MLS GRID
- $420,0002 bd1 ba1.4k sqft22603 Retirement Ln, Deerwood, MN 56444For SaleMLS ID #7157190, Joel Hartman, eXp Realty. NorthstarMLS as distributed by MLS GRID
- $449,9003 bd2 ba1.7k sqftCounty Road 134, Pine River, MN 56474For SaleMLS ID #7135904, Randa Haug, Pemberton RE. NorthstarMLS as distributed by MLS GRID
- $529,9003 bd2 ba1.5k sqft7919 Golf Estates Dr, Pequot Lakes, MN 56472New ConstructionMLS ID #7139409, Troy Purcell, Edina Realty, Inc.. NorthstarMLS as distributed by MLS GRID
- $324,9002 bd2 ba1.3k sqft36275 Pine Bay Cir #303, Crosslake, MN 56442For SaleMLS ID #7103382, Mary S Shimp, RE/MAX Results - Crosslake. NorthstarMLS as distributed by MLS GRID
