Welcome to this brand new 2022 townhome that's never been lived in Westgate at Avalon Park in Wesley Chapel. This community has several amenities to enjoy and the townhome comes with tile throughout the first floor with granite kitchen counters, stainless steel kitchen appliances, a security system, and the washer and dryer are included for a quick move in. Upstairs your primary suite overlooks the green space and includes two closets and a private bathroom, then down the hall you have your laundry closet and two additional bedrooms.
Sold for $320,000
$320,000
33028 Frosted Clover Way, Wesley Chapel, FL 33545
3beds
1,673sqft
Townhouse
Built in 2023
2,001 Square Feet Lot
$297,800 Zestimate®
$191/sqft
$2,119 Estimated rent
Home value
$297,800
$283,000 - $313,000
$2,119/mo
Zestimate® history
Owner options
List your home for rent
$2,119/mo
Rent Zestimate®
Find your next renter with Zillow Rental Manager. Plus, with online applications, you can quickly screen prospective tenants – for free.
$2,119/mo
Rent Zestimate®
Refinance and save
$2,359/mo
Est. payment
Refinancing to a lower rate could help reduce your monthly payments and save thousands over the life of the loan.
$2,359/mo
Est. payment
Explore your selling options
Work with a Zillow partner agent
Leverage their expertise and Zillow's premium Showcase listings to get your home seen by more buyers.
Get startedList with your own agent
Get your home in front of millions of buyers by listing it on Zillow.
Learn how to do itSell it yourself
Take full control of how buyers see your home on Zillow by listing For Sale by Owner (FSBO).
List your homeWhat's special
Zillow last checked:
Listing updated:
Listed by:
Grace Botsford 813-970-3112,
COLDWELL BANKER PICKETT FENCES REALTY 813-579-1730
Bought with:
Victoria Pena, 3526169
KELLER WILLIAMS SUBURBAN TAMPA
Luz Colon, 3449345
KELLER WILLIAMS SUBURBAN TAMPA
Source: Stellar MLS,MLS#: T3465996 Originating MLS: Tampa
Originating MLS: Tampa
Facts & features
Interior
Bedrooms & bathrooms
- Bedrooms: 3
- Bathrooms: 3
- Full bathrooms: 2
- 1/2 bathrooms: 1
Primary bedroom
- Features: Exhaust Fan, Walk-In Closet(s)
- Level: Second
- Dimensions: 15x11
Bedroom 2
- Features: Built-in Closet
- Level: Second
- Dimensions: 11x10
Bedroom 3
- Features: Built-in Closet
- Level: Second
- Dimensions: 11x11
Dining room
- Level: First
- Dimensions: 11x10
Kitchen
- Features: Granite Counters
- Level: First
- Dimensions: 10x8
Living room
- Level: First
- Dimensions: 15x14
Heating
- Central
Cooling
- Central Air
Appliances
- Included: Dishwasher, Disposal, Dryer, Electric Water Heater, Microwave, Range, Refrigerator, Washer
- Laundry: Laundry Closet, Upper Level
Features
- High Ceilings, PrimaryBedroom Upstairs, Open Floorplan, Smart Home, Split Bedroom, Stone Counters, Thermostat, Walk-In Closet(s)
- Flooring: Carpet, Ceramic Tile
- Windows: Blinds, Window Treatments
- Has fireplace: No
Interior area
- Total structure area: 1,673
- Total interior livable area: 1,673 sqft
Property
Parking
- Total spaces: 1
- Parking features: Driveway, Garage Door Opener, Ground Level
- Attached garage spaces: 1
- Has uncovered spaces: Yes
Features
- Levels: Two
- Stories: 2
- Patio & porch: Covered, Patio
- Exterior features: Sidewalk
- Fencing: Vinyl
Lot
- Size: 2,001 Square Feet
- Features: Landscaped, Level, Sidewalk
Details
- Parcel number: 202612011.0015.00006.0
- Zoning: MPUD
- Special conditions: None
Construction
Type & style
- Home type: Townhouse
- Architectural style: Traditional
- Property subtype: Townhouse
Materials
- Block, Stucco
- Foundation: Slab
- Roof: Shingle
Condition
- Completed
- New construction: Yes
- Year built: 2023
Details
- Builder model: Glen
- Builder name: D.R. Horton
- Warranty included: Yes
Utilities & green energy
- Sewer: Public Sewer
- Water: Public
- Utilities for property: Electricity Connected, Underground Utilities, Water Connected
Community & HOA
Community
- Features: Park, Playground, Pool
- Security: Smoke Detector(s)
- Pet fee: $0 monthly
- Subdivision: AVALON PK WEST-NORTH PHS 1A &
HOA
- Has HOA: Yes
- Services included: Maintenance Grounds
- HOA fee: $173 monthly
- HOA name: Access Mangement
- HOA phone: 813-421-9898
- Second HOA name: Avalon Park West
Location
- Region: Wesley Chapel
Financial & listing details
- Price per square foot: $191/sqft
- Annual tax amount: $1,313
- Date on market: 8/29/2023
- Cumulative days on market: 8 days
- Listing terms: Cash,Conventional,FHA,VA Loan
- Ownership: Fee Simple
- Total actual rent: 0
- Electric utility on property: Yes
- Road surface type: Paved, Asphalt
Price history
| Date | Event | Price |
|---|---|---|
| 9/30/2023 | Sold | $320,000+0.3%$191/sqft |
Source:  Stellar MLS #T3465996 Report a problem Stellar MLS #T3465996 Report a problem | ||
| 9/9/2023 | Pending sale | $319,000$191/sqft |
Source: Stellar MLS #T3465996 Report a problem | ||
| 8/29/2023 | Listed for sale | $319,000+0.9%$191/sqft |
Source: Stellar MLS #T3465996 Report a problem | ||
| 8/8/2023 | Listing removed | -- |
Source: Zillow Rentals Report a problem | ||
| 7/26/2023 | Price change | $2,200-4.3%$1/sqft |
Source: Zillow Rentals Report a problem | ||
| 7/24/2023 | Price change | $2,300-4%$1/sqft |
Source: Zillow Rentals Report a problem | ||
| 7/15/2023 | Listed for rent | $2,395$1/sqft |
Source: Zillow Rentals Report a problem | ||
| 7/4/2023 | Listing removed | -- |
Source: Stellar MLS #T3448619 Report a problem | ||
| 6/7/2023 | Pending sale | $316,000$189/sqft |
Source: Stellar MLS #T3448619 Report a problem | ||
| 6/1/2023 | Listed for sale | $316,000$189/sqft |
Source: Stellar MLS #T3448619 Report a problem | ||
Public tax history
Tax history is unavailable.
Neighborhood: Watergrass
Nearby homes
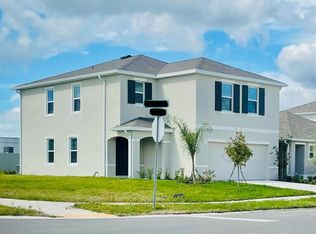
- $431,9904 bd2 ba2.2k sqft9324 Forge Breeze Loop, Wesley Chapel, FL 33545Sold

- $618,9904 bd4 ba2.7k sqft9786 Shoreline View Way, Wesley Chapel, FL 33545Sold

- $848,2905 bd4 ba3.9k sqft7592 Hemlock Seed Dr, Wesley Chapel, FL 33545Sold
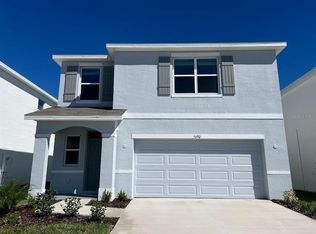
- $368,9903 bd3 ba1.9k sqft5690 Banbury Ridge Run, Wesley Chapel, FL 33545Sold
- $510,4754 bd3 ba3.3k sqft10094 Shoreline View Way, Wesley Chapel, FL 33545Sold
- $504,4754 bd3 ba3.3k sqft10171 Shoreline View Way, Wesley Chapel, FL 33545Sold
- $407,9905 bd3 ba2.6k sqft33548 Elm Hill Br, Wesley Chapel, FL 33545Sold
- $315,9903 bd3 ba1.6k sqft32992 Tulip Petal Ln, Wesley Chapel, FL 33545Sold
Nearby schools
GreatSchools rating
- 3/10Watergrass Elementary SchoolGrades: PK-5Distance: 0.7 mi
- 6/10Thomas E. Weightman Middle SchoolGrades: 6-8Distance: 1.5 mi
- 5/10Wesley Chapel High SchoolGrades: 9-12Distance: 1.8 mi
Schools provided by the listing agent
- Elementary: New River Elementary
- Middle: Thomas E Weightman Middle-PO
- High: Wesley Chapel High-PO
Source: Stellar MLS. This data may not be complete. We recommend contacting the local school district to confirm school assignments for this home.
Get a cash offer in 3 minutes
Find out how much your home could sell for in as little as 3 minutes with a no-obligation cash offer.
Estimated market value
$297,800
Get a cash offer in 3 minutes
Find out how much your home could sell for in as little as 3 minutes with a no-obligation cash offer.
Estimated market value
$297,800
- Florida
- Pasco County
- Wesley Chapel
- 33545
- Watergrass
- 33028 Frosted Clover Way
Nearby cities
Nearby neighborhoods
Nearby zip codes
Other Wesley Chapel Topics
