Step into modern luxury with this stunning 5-bedroom, 3.5-bathroom home, offering an expansive open floor plan designed for effortless living and entertaining. Less than a year old, this home features upgraded Luxury Vinyl Plank flooring throughout, high-end window coverings, and thoughtfully placed upgrades that enhance both style and comfort.
The heart of the home is the huge kitchen island, perfect for gathering with family and friends. Upstairs, a spacious loft provides a versatile space for a media room, play area, or home office. The beautifully landscaped backyard, along with the large side yard, offers plenty of room to relax and entertain outdoors.
The 3-car tandem garage provides ample storage and parking, making this home as functional as it is beautiful. Located in the highly rated Temecula Valley School District, this prime location is just minutes from the Promenade Mall, top-rated dining, shopping, and entertainment. Plus, the highly anticipated community pool area is expected to be completed this summer!
Don’t miss this chance to own the only Plan 12 home currently available in the community. This gem comes with several builder warranties for peace of mind!
Sold for $750,000
Listed by: eXp Realty of California, Inc. • Shane Bernal • Contact: 888-832-7179
Bought with: Coldwell Banker Res. Brokerage
$750,000
33029 Denim Dr, Winchester, CA 92596
5beds
3,261sqft
Single Family Residence
Built in 2024
6,495 Square Feet Lot
$783,500 Zestimate®
$230/sqft
$3,977 Estimated rent
Home value
$783,500
$744,000 - $831,000
$3,977/mo
Zestimate® history
Owner options
List your home for rent
$3,977/mo
Rent Zestimate®
Find your next renter with Zillow Rental Manager. Plus, with online applications, you can quickly screen prospective tenants – for free.
$3,977/mo
Rent Zestimate®
Refinance and save
$4,952/mo
Est. payment
Refinancing to a lower rate could help reduce your monthly payments and save thousands over the life of the loan.
$4,952/mo
Est. payment
Explore your selling options
Work with a Zillow partner agent
Leverage their expertise and Zillow's premium Showcase listings to get your home seen by more buyers.
Get startedList with your own agent
Get your home in front of millions of buyers by listing it on Zillow.
Learn how to do itSell it yourself
Take full control of how buyers see your home on Zillow by listing For Sale by Owner (FSBO).
List your homeWhat's special
Spacious loftBeautifully landscaped backyardLarge side yardExpansive open floor planHuge kitchen islandHigh-end window coverings
Zillow last checked:
Listing updated:
Listed by:
Shane Bernal DRE #01463204 951-489-8711,
eXp Realty of California, Inc.
Bought with:
Amanda Lassen, DRE #01996006
Coldwell Banker Res. Brokerage
June Radke, DRE #01169778
Coldwell Banker Res. Brokerage
Source: CRMLS,MLS#: SW25048598 Originating MLS: California Regional MLS
Originating MLS: California Regional MLSFacts & features
Interior
Bedrooms & bathrooms
- Bedrooms: 5
- Bathrooms: 4
- Full bathrooms: 3
- 1/2 bathrooms: 1
- Main level bathrooms: 2
- Main level bedrooms: 1
Rooms
- Room types: Bedroom, Entry/Foyer, Family Room, Kitchen, Laundry, Living Room, Primary Bedroom, Other, Pantry, Dining Room
Primary bedroom
- Features: Primary Suite
Bedroom
- Features: Bedroom on Main Level
Bathroom
- Features: Bathroom Exhaust Fan, Bathtub, Dual Sinks, Enclosed Toilet, Full Bath on Main Level, Separate Shower, Tub Shower, Walk-In Shower
Kitchen
- Features: Kitchen Island, Kitchen/Family Room Combo, Quartz Counters, Walk-In Pantry
Other
- Features: Walk-In Closet(s)
Pantry
- Features: Walk-In Pantry
Heating
- Forced Air
Cooling
- Central Air
Appliances
- Included: Built-In Range, Dishwasher, Disposal, Microwave, Range Hood
- Laundry: Inside, Laundry Room, Upper Level
Features
- Breakfast Bar, Separate/Formal Dining Room, High Ceilings, Open Floorplan, Pantry, Quartz Counters, Recessed Lighting, Bedroom on Main Level, Primary Suite, Walk-In Pantry, Walk-In Closet(s)
- Flooring: Laminate
- Doors: Panel Doors, Sliding Doors
- Windows: Double Pane Windows, Screens
- Has fireplace: No
- Fireplace features: None
- Common walls with other units/homes: No Common Walls
Interior area
- Total interior livable area: 3,261 sqft
Property
Parking
- Total spaces: 3
- Parking features: Concrete, Direct Access, Driveway, Driveway Up Slope From Street, Garage Faces Front, Garage
- Attached garage spaces: 3
Accessibility
- Accessibility features: Other, Accessible Doors
Features
- Levels: Two
- Stories: 2
- Entry location: 1
- Patio & porch: Rear Porch, Concrete, Covered, Front Porch
- Pool features: Community, In Ground, Association
- Has spa: Yes
- Spa features: Association, Community, In Ground
- Fencing: Block,Vinyl
- Has view: Yes
- View description: Neighborhood
Lot
- Size: 6,495 Square Feet
- Features: 0-1 Unit/Acre, Back Yard, Front Yard, Sprinklers In Front
Details
- Parcel number: 472342004
- Special conditions: Standard
Construction
Type & style
- Home type: SingleFamily
- Architectural style: Contemporary
- Property subtype: Single Family Residence
Materials
- Stucco
- Foundation: Slab
- Roof: Flat Tile
Condition
- Turnkey
- New construction: No
- Year built: 2024
Details
- Builder model: Viola Plan 12
- Builder name: Taylor Morrison
Utilities & green energy
- Sewer: Unknown
- Water: Public
- Utilities for property: Electricity Connected, Natural Gas Connected, Sewer Connected, Water Connected
Community & HOA
Community
- Features: Curbs, Gutter(s), Storm Drain(s), Street Lights, Sidewalks, Pool
- Security: Security System, Smoke Detector(s)
HOA
- Has HOA: Yes
- Amenities included: Pool, Spa/Hot Tub
- HOA fee: $199 monthly
- HOA name: Siena
- HOA phone: 949-833-2600
Location
- Region: Winchester
Financial & listing details
- Price per square foot: $230/sqft
- Tax assessed value: $782,055
- Annual tax amount: $13,409
- Date on market: 3/5/2025
- Cumulative days on market: 20 days
- Listing terms: Submit
- Road surface type: Paved
Price history
| Date | Event | Price |
|---|---|---|
| 4/25/2025 | Sold | $750,000+0.1%$230/sqft |
Source:  CRMLS #SW25048598 Report a problem CRMLS #SW25048598 Report a problem | ||
| 3/27/2025 | Contingent | $749,000$230/sqft |
Source: CRMLS #SW25048598 Report a problem | ||
| 3/12/2025 | Price change | $749,000-6.3%$230/sqft |
Source: CRMLS #SW25048598 Report a problem | ||
| 3/6/2025 | Listed for sale | $799,000$245/sqft |
Source: CRMLS #SW25048598 Report a problem | ||
Public tax history
| Year | Property taxes | Tax assessment |
|---|---|---|
| 2025 | $13,409 +124.8% | $782,055 +2347.3% |
| 2024 | $5,964 | $31,956 |
Find assessor info on the county website
Neighborhood: 92596
Nearby homes
- $700,0004 bd3 ba2.7k sqft33017 Denim Dr, Winchester, CA 92596Sold

- $770,4005 bd3 ba3.2k sqft33030 Charteuse Ave, Winchester, CA 92596Off Market
- $711,6004 bd3 ba2.7k sqft33042 Chartreuse Ave, Winchester, CA 92596Off Market
- $699,9904 bd3 ba3k sqft33051 Noir Ave, Winchester, CA 92596Sold
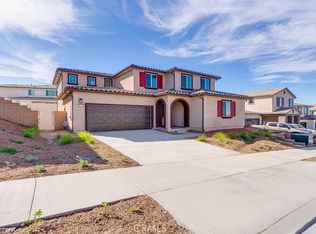
- $242,5004 bd3 ba3k sqft34076 Pink Pl, Winchester, CA 92596Sold
- $714,9904 bd3 ba3k sqft34065 Pink Pl, Winchester, CA 92596Sold
- $787,3404 bd3 ba3k sqft33041 Denim Dr, Winchester, CA 92596Sold
- $750,6004 bd3 ba3k sqft33016 Denim Dr, Winchester, CA 92596Off Market
Nearby schools
GreatSchools rating
- 7/10Susan La Vorgna Elementary SchoolGrades: K-5Distance: 1.9 mi
- 8/10Bella Vista Middle SchoolGrades: 6-8Distance: 4.5 mi
- 9/10Chaparral High SchoolGrades: 9-12Distance: 7.1 mi
Schools provided by the listing agent
- Elementary: Susan La Vorgna
- Middle: Bella Vista
- High: Chaparral
Source: CRMLS. This data may not be complete. We recommend contacting the local school district to confirm school assignments for this home.
Get a cash offer in 3 minutes
Find out how much your home could sell for in as little as 3 minutes with a no-obligation cash offer.
Estimated market value
$783,500
Get a cash offer in 3 minutes
Find out how much your home could sell for in as little as 3 minutes with a no-obligation cash offer.
Estimated market value
$783,500
- California
- Riverside County
- Winchester
- 92596
- 33029 Denim Dr
Nearby cities
Nearby zip codes
Other Winchester Topics
