Welcome to your new home! This 4 bedroom, 3 bathroom, 2 stall garage twinhome is not one to miss. The layout of the main floor is build for comfort and function, with a main floor laundry room, primary bedroom with a private bathroom, and a main living space that flows from the kitchen to the living room. The lower level features a large family room complete with a fireplace. The backyard is fully fenced with a deck leading down to a paver walkway and plenty of green space. Schedule a showing to see this one today!
Active
$340,000
3303 30th Ave S, Fargo, ND 58103
4beds
2,456sqft
(TH) Side x Side
Built in 1994
7,318 Square Feet Lot
$337,300 Zestimate®
$138/sqft
$-- HOA
What's special
Large family roomMain floor laundry roomPaver walkwayPlenty of green space
- 1 day
- 252
- 17
Zillow last checked:
Listing updated:
Listed by:
Simon R Irish 701-566-2947,
Prime Realty 701-566-2947,
Alexis Kopperud 701-361-4027
Source: NorthstarMLS as distributed by MLS GRID,MLS#: 7134949
Facts & features
Interior
Bedrooms & bathrooms
- Bedrooms: 4
- Bathrooms: 3
- Full bathrooms: 1
- 3/4 bathrooms: 2
Bedroom
- Level: Main
Bedroom 2
- Level: Main
Bedroom 3
- Level: Basement
Bedroom 4
- Level: Basement
Bathroom
- Level: Main
Bathroom
- Level: Main
Bathroom
- Level: Basement
Dining room
- Level: Main
Family room
- Level: Basement
Kitchen
- Level: Main
Laundry
- Level: Main
Living room
- Level: Main
Utility room
- Level: Basement
Heating
- Forced Air
Cooling
- Central Air
Appliances
- Included: Dishwasher, Disposal, Microwave, Range, Refrigerator
- Laundry: Laundry Room, Main Level
Features
- Basement: Finished,Full
- Number of fireplaces: 1
- Fireplace features: Gas
Interior area
- Total structure area: 2,512
- Total interior livable area: 2,456 sqft
- Finished area above ground: 1,256
- Finished area below ground: 1,200
Property
Parking
- Total spaces: 2
- Parking features: Attached, Heated Garage
- Attached garage spaces: 2
Accessibility
- Accessibility features: None
Features
- Levels: One
- Stories: 1
- Patio & porch: Deck
- Fencing: Full
Lot
- Size: 7,318 Square Feet
- Dimensions: 49 x 150
Details
- Foundation area: 1256
- Parcel number: 01229500015000
- Zoning description: Residential-Single Family
Construction
Type & style
- Home type: Townhouse
- Property subtype: (TH) Side x Side
- Attached to another structure: Yes
Condition
- New construction: No
- Year built: 1994
Utilities & green energy
- Gas: Natural Gas
- Sewer: City Sewer/Connected
- Water: City Water/Connected
Community & HOA
Community
- Subdivision: Parkview South 3rd
HOA
- Has HOA: No
Location
- Region: Fargo
Financial & listing details
- Price per square foot: $138/sqft
- Tax assessed value: $297,000
- Annual tax amount: $2,388
- Date on market: 8/28/2026
Estimated market value
$337,300
$320,000 - $354,000
$1,348/mo
Price history
| Date | Event | Price |
|---|---|---|
| 8/28/2026 | Listed for sale | $340,000+17.2%$138/sqft |
Source:  NorthstarMLS as distributed by MLS GRID #7134949 Report a problem NorthstarMLS as distributed by MLS GRID #7134949 Report a problem | ||
| 10/30/2024 | Sold | -- |
Source: Public Record Report a problem | ||
| 11/30/2022 | Sold | -- |
Source: NorthstarMLS as distributed by MLS GRID #7421124 Report a problem | ||
| 9/12/2022 | Listed for sale | $290,000$118/sqft |
Source:  FMARMLS #22-4488 Report a problem FMARMLS #22-4488 Report a problem | ||
| 9/17/2007 | Sold | -- |
Source: Agent Provided Report a problem | ||
Public tax history
| Year | Property taxes | Tax assessment |
|---|---|---|
| 2025 | $2,429 -25.4% | $297,000 +6% |
| 2024 | $3,257 -5.6% | $280,200 +3% |
| 2023 | $3,449 +11.2% | $272,000 +13% |
| 2022 | $3,103 +22.5% | $240,700 +20.3% |
| 2021 | $2,532 +5.4% | $200,100 +4% |
| 2020 | $2,403 -5.1% | $192,400 |
| 2019 | $2,532 +1.3% | $192,400 |
| 2018 | $2,499 +0.2% | $192,400 +106% |
| 2017 | $2,493 +11.8% | $93,400 +3% |
| 2016 | $2,230 -6.3% | $90,700 -0.3% |
| 2015 | $2,379 +6.5% | $90,950 +9.5% |
| 2014 | $2,234 -0.1% | $83,050 |
| 2013 | $2,235 -32.3% | $83,050 +0.5% |
| 2012 | $3,300 -1.7% | $82,650 |
| 2011 | $3,357 -0.3% | $82,650 |
| 2010 | $3,367 +0.3% | $82,650 |
| 2009 | $3,358 -10.8% | $82,650 -50% |
| 2008 | $3,765 | $165,300 +100% |
| 2007 | -- | $82,650 +2% |
| 2006 | $3,829 -1.9% | $81,050 +5% |
| 2005 | $3,901 +4.7% | $77,200 +11.7% |
| 2003 | $3,726 +3.4% | $69,100 +5% |
| 2001 | $3,604 | $65,800 |
Find assessor info on the county website
Monthly payment
Est. payment
Payment breakdown
Explore the cost of this home by adjusting the details. Changes won't be saved.Climate risks
Neighborhood: Bluemont Lakes


Similar homes
- $350,0003 bd3 ba2.6k sqft2522 26th Ave S, Fargo, ND 58103For Sale

 MLS ID #7127028, Melissa Nelson, Beyond Realty. NorthstarMLS as distributed by MLS GRID
 - $399,0004 bd3 ba2.6k sqft2501 Parkview Dr S, Fargo, ND 58103For Sale
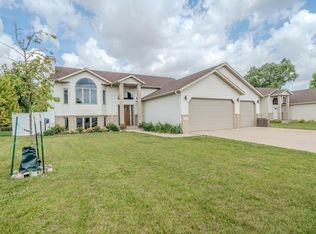 MLS ID #7132341, Michelle Bjerke, REMAX Lakes Region. NorthstarMLS as distributed by MLS GRID
 - $273,9004 bd2 ba2k sqft3050 21st St S, Fargo, ND 58103For Sale
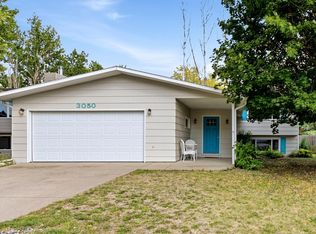 MLS ID #7131903, Adam Lockwood, eXp Realty (3523 FGO). NorthstarMLS as distributed by MLS GRID
 - $--3 bd2 ba1.3k sqft2600 Parkview Dr S, Fargo, ND 58103Auction
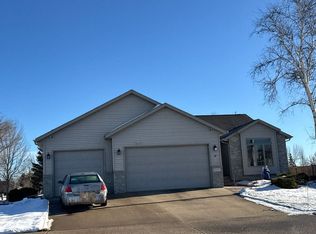 Auction.com 2
 - $320,0004 bd2 ba1.7k sqft5164 10th Ave S, Fargo, ND 58103For SaleMLS ID #7134891, Katie Johansen, Berkshire Hathaway HomeServices Premier Properties. NorthstarMLS as distributed by MLS GRID
- $375,0004 bd3 ba2.7k sqft4379 47th Ave S, Fargo, ND 58104For SaleMLS ID #7134917, Justin Cross, Aspire Realty. NorthstarMLS as distributed by MLS GRID
- $295,0004 bd2 ba2k sqft2307 11th St S, Fargo, ND 58103For SaleMLS ID #7132782, Ruth Johnson, FpG Realty. NorthstarMLS as distributed by MLS GRID
- $450,0004 bd3 ba2.5k sqft2715 32nd St S, Fargo, ND 58103For SaleMLS ID #7129302, Mike Gillund, Beyond Realty. NorthstarMLS as distributed by MLS GRID
- $365,0003 bd3 ba2.8k sqft2626 Eastgate Dr S, Fargo, ND 58103For SaleMLS ID #7129862, Kari Myhre, Park Co., REALTORS®. NorthstarMLS as distributed by MLS GRID
- $364,9004 bd2 ba2.1k sqft2618 34th Ave S, Fargo, ND 58104For SaleMLS ID #7126740, Brandon Clouse, KW Inspire Realty Keller Williams. NorthstarMLS as distributed by MLS GRID
- $325,0003 bd3 ba2.1k sqft2544 Arrowhead Rd S, Fargo, ND 58103For SaleMLS ID #7122115, Rich Olson, Next Level Real Estate. NorthstarMLS as distributed by MLS GRID
- $308,0004 bd2 ba1.9k sqft2905 11th St S, Fargo, ND 58103For SaleMLS ID #7128154, Jeanna Beyer, Trilogy Real Estate. NorthstarMLS as distributed by MLS GRID
- $414,9005 bd3 ba2.9k sqft3545 Woodbury Ct S, Fargo, ND 58103For SaleMLS ID #7125321, Thomas Clusiau, RE/MAX Legacy Realty. NorthstarMLS as distributed by MLS GRID
- $244,9004 bd2 ba1.9k sqft1513 28th Ave S, Fargo, ND 58103For SaleMLS ID #7131413, Hollie M Kietzer, Beyond Realty. NorthstarMLS as distributed by MLS GRID
- $340,0003 bd3 ba2.1k sqft1540 19th Ave E, West Fargo, ND 58078For SaleMLS ID #7134968, Kim Keller, Park Co., REALTORS®. NorthstarMLS as distributed by MLS GRID
- $389,0003 bd2 ba2.1k sqft4788 Clock Tower Ln S, Fargo, ND 58104For SaleMLS ID #7133780, Rich Olson, Next Level Real Estate. NorthstarMLS as distributed by MLS GRID
- $187,0003 bd2 ba1.3k sqft2001 Park Blvd S, Fargo, ND 58103For SaleMLS ID #7132832, Tyler Rebrovich, Berkshire Hathaway HomeServices Premier Properties. NorthstarMLS as distributed by MLS GRID
- $392,0004 bd3 ba2k sqft4260 Russet Ave S, Fargo, ND 58104For SaleMLS ID #7114137, Vivian Thingelstad, Dakota Plains Realty. NorthstarMLS as distributed by MLS GRID
- $475,0004 bd3 ba2.8k sqft2617 38 1/2 Ave S, Fargo, ND 58104For SaleMLS ID #7129388, Mike Gillund, Beyond Realty. NorthstarMLS as distributed by MLS GRID
- $390,0005 bd3 ba2.6k sqft2914 S Bay Dr S, Fargo, ND 58103For SaleMLS ID #7090352, Katie Dewar, Berkshire Hathaway HomeServices Premier Properties. NorthstarMLS as distributed by MLS GRID
