Skip main navigation
Sold
  • Price Unknown

    3303-3307 Fairfield Ave, Shreveport, LA 71104

    4beds
    3,197sqft
    Single Family Residence
    Built in 1960
    0.25 Acres Lot
    $277,700 Zestimate®
    $--/sqft
    $2,822 Estimated rent

    Home value

    $277,700

    $247,000 - $311,000

    $2,822/mo

    Zestimate® history
    Loading
    Loading...

    Owner options

    List your home for rent

    $2,822/mo

    Rent Zestimate®

    Find your next renter with Zillow Rental Manager. Plus, with online applications, you can quickly screen prospective tenants – for free.

    Learn more

    $2,822/mo

    Rent Zestimate®

    Refinance and save

    Refinancing to a lower rate could help reduce your monthly payments and save thousands over the life of the loan.

    See today's rates

    Explore your selling options

    Work with a Zillow partner agent

    Leverage their expertise and Zillow's premium Showcase listings to get your home seen by more buyers.

    Get started

    List with your own agent

    Get your home in front of millions of buyers by listing it on Zillow.

    Learn how to do it

    Sell it yourself

    Take full control of how buyers see your home on Zillow by listing For Sale by Owner (FSBO).

    List your home

    What's special

    Separate utility metersSingle family residenceBrick patio areaNew carpetNew roofAc coilsStair lift
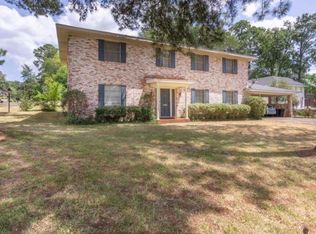
    Well maintained single family brick home that was built as a duplex but has been only used as a Single Family Residence (SFR) as classified type of use in Assessor's Office. New roof 2023, new carpet up and 2 bedrooms down, AC coils & compressors up and down 2017, Heat up and down 2023. Property has tons of potential with separate utility meters, a stair lift, attached carport that gives access to upstairs and downstairs living spaces with 1598 sqft each. There are 3 water heaters, 2 laundry rooms and an outside storage room. The 2 carport has a breezeway that gives access to a brick patio area and a quaint backyard surrounded by a privacy fence. Carport also gives covered entrances to the upstairs and downstairs living spaces as well as the laundry rooms. Each living space has a living room, 2 bedrooms. 2 full baths, kitchens with good storage, dining areas. Downstairs space has a breakfast bar that opens to dining room. This property is move in ready for a family to call home.

    Zillow last checked:

    Listing updated:

    Listed by:

    Winnie Kohout 0000030066 318-861-2461,

    Coldwell Banker Apex, REALTORS 318-861-2461

    Bought with:

    Micah Brant

    Keller Williams Northwest

    Source: NTREIS,MLS#: 20417346

    Facts & features

    Interior

    Bedrooms & bathrooms
    • Bedrooms: 4
    • Bathrooms: 4
    • Full bathrooms: 4
    Primary bedroom
    • Features: En Suite Bathroom
    • Level: First
    • Dimensions: 0 x 0
    Living room
    • Level: First
    • Dimensions: 0 x 0
    Heating
    • Central, Natural Gas
    Cooling
    • Central Air, Electric, Zoned
    Appliances
    • Included: Dishwasher, Electric Cooktop, Electric Oven, Disposal, Gas Water Heater
    • Laundry: Laundry in Utility Room
    Features
    • Pantry, Tile Counters
    • Flooring: Carpet, Ceramic Tile, Laminate, Vinyl
    • Has basement: No
    • Has fireplace: No
    Interior area
    • Total interior livable area: 3,197 sqft

    Property

    Parking
    • Total spaces: 2
    • Parking features: Attached Carport, Additional Parking, Covered, Carport, Driveway, Storage
    • Carport spaces: 2
    • Has uncovered spaces: Yes
    Accessibility
    • Accessibility features: Stair Lift
    Features
    • Levels: Two
    • Stories: 2
    • Patio & porch: Front Porch, Patio
    • Pool features: None
    Lot
    • Size: 0.25 Acres
    • Dimensions: 140 x 78
    Details
    • Parcel number: 171412631

    Construction

    Type & style
    • Home type: SingleFamily
    • Architectural style: Detached
    • Property subtype: Single Family Residence
    • Attached to another structure: Yes
    Materials
    • Brick
    Condition
    • Year built: 1960

    Utilities & green energy

    • Sewer: Public Sewer
    • Water: Public
    • Utilities for property: Natural Gas Available, Sewer Available, Separate Meters, Water Available

    Community & HOA

    Community
    • Subdivision: Colonial Hill
    HOA
    • Has HOA: No
    Location
    • Region: Shreveport

    Financial & listing details

    • Date on market: 8/30/2023
    • Cumulative days on market: 29 days

    Price history

    DateEventPrice
    9/28/2023Sold--
    Source: NTREIS #20417346 Report a problem
    9/4/2023Pending sale$280,000$88/sqft
    Source: Coldwell Banker Apex, Realtors #20417346 Report a problem
    9/3/2023Contingent$280,000$88/sqft
    Source: NTREIS #20417346 Report a problem
    9/3/2023Price change$280,000+0.4%$88/sqft
    Source: NTREIS #20417346 Report a problem
    8/30/2023Listed for sale$278,900$87/sqft
    Source: NTREIS #20417346 Report a problem

    Public tax history

    Tax history is unavailable.

    Neighborhood: Caddo Heights, South Highlands

    Nearby schools

    GreatSchools rating
    Schools provided by the listing agent
    • District: Caddo PSB

    Source: NTREIS. This data may not be complete. We recommend contacting the local school district to confirm school assignments for this home.

    Sell for more on Zillow
    Get a Zillow Showcase℠ listing at no additional cost and you could sell for .
    $277,700
    2% more
    +$5,554
    With Zillow Showcase(estimated)
    $283,254