Spacious 4 bed, 2.5 bath home with no HOA fees is ready to be made yours and offers an open and spacious floorplan, recessed lights, Solar Panels, a Bonus Loft, and no maintenance backyard! The Great Room has an over-sized ceiling fan over the living space and a slider to the backyard. The stunning kitchen features granite counters with center island and bar seating, pendants lighting, white cabinetry, a pantry, an stainless steel appliances. There is a dining area between the living space and kitchen as well as a generously sized formal dining room. A half bathroom completes the 1st floor. All bedrooms are located on the 2nd floor including the Bonus Loft area with media niche. The large primary bedroom has walk-in closets, and full-size private bathroom with dual sink vanity. There is also a full-size hall bathroom for the 3 secondary bedrooms to share. Enjoy the no-maintenance backyard that is fully fenced and has concrete, 2 covered patio areas, a built-in fire-pit, and a built-in BBQ with bar. This space is ready for your next party! The hot-tub is also included. This home has an attached 2-Car Garage, and is conveniently located near Goetz Park, as well as schools, shopping, dining, and not far from the 215 Fwy!
Sold for $600,000
Listed by: Redfin Corporation • Amber Esquibel • Contact: 951-472-2842
Bought with: Real Estate Source, Inc.
Tax assessed value
$600,000
3303 Appalachian Dr, Perris, CA 92570
4beds
2,639sqft
Single Family Residence
Built in 2014
5,663 Square Feet Lot
$595,300 Zestimate®
$227/sqft
$3,255 Estimated rent
Home value
$595,300
$554,000 - $643,000
$3,255/mo
Zestimate® history
Owner options
List your home for rent
$3,255/mo
Rent Zestimate®
Find your next renter with Zillow Rental Manager. Plus, with online applications, you can quickly screen prospective tenants – for free.
$3,255/mo
Rent Zestimate®
Refinance and save
$3,803/mo
Est. payment
Refinancing to a lower rate could help reduce your monthly payments and save thousands over the life of the loan.
$3,803/mo
Est. payment
Explore your selling options
Work with a Zillow partner agent
Leverage their expertise and Zillow's premium Showcase listings to get your home seen by more buyers.
Get startedList with your own agent
Get your home in front of millions of buyers by listing it on Zillow.
Learn how to do itSell it yourself
Take full control of how buyers see your home on Zillow by listing For Sale by Owner (FSBO).
List your homeWhat's special
Zillow last checked:
Listing updated:
Listed by:
Amber Esquibel DRE #01843605 951-472-2842,
Redfin Corporation
Bought with:
Cesar Gonzalez, DRE #01358685
Real Estate Source, Inc.
Source: CRMLS,MLS#: SW24189451 Originating MLS: California Regional MLS
Originating MLS: California Regional MLSFacts & features
Interior
Bedrooms & bathrooms
- Bedrooms: 4
- Bathrooms: 3
- Full bathrooms: 2
- 1/2 bathrooms: 1
- Main level bathrooms: 1
Rooms
- Room types: Bonus Room, Bedroom, Entry/Foyer, Family Room, Kitchen, Laundry, Primary Bathroom, Primary Bedroom, Office, Other, Dining Room
Bedroom
- Features: All Bedrooms Up
Bathroom
- Features: Dual Sinks, Tub Shower
Kitchen
- Features: Granite Counters, Kitchen Island, Kitchen/Family Room Combo
Heating
- Central
Cooling
- Central Air
Appliances
- Included: Dishwasher, Gas Oven, Gas Range, Microwave
- Laundry: In Garage
Features
- Breakfast Bar, Built-in Features, Ceiling Fan(s), Separate/Formal Dining Room, Granite Counters, Open Floorplan, Recessed Lighting, See Remarks, Storage, Unfurnished, All Bedrooms Up, Walk-In Closet(s)
- Flooring: See Remarks
- Windows: Double Pane Windows
- Has fireplace: No
- Fireplace features: None
- Common walls with other units/homes: No Common Walls
Interior area
- Total interior livable area: 2,639 sqft
Property
Parking
- Total spaces: 4
- Parking features: Driveway, Garage, Paved
- Attached garage spaces: 2
- Uncovered spaces: 2
Accessibility
- Accessibility features: Safe Emergency Egress from Home
Features
- Levels: Two
- Stories: 2
- Entry location: 1
- Patio & porch: Patio, Porch
- Exterior features: Awning(s)
- Pool features: None
- Has spa: Yes
- Spa features: Above Ground, Private
- Fencing: Privacy
- Has view: Yes
- View description: Neighborhood
Lot
- Size: 5,663 Square Feet
- Features: Back Yard, Front Yard, Lawn, Street Level
Details
- Parcel number: 330550002
- Special conditions: Standard
Construction
Type & style
- Home type: SingleFamily
- Property subtype: Single Family Residence
Materials
- Roof: Tile
Condition
- New construction: No
- Year built: 2014
Utilities & green energy
- Electric: Electricity - On Property
- Sewer: Public Sewer
- Water: Public
- Utilities for property: Electricity Available, Electricity Connected
Community & HOA
Community
- Features: Curbs, Storm Drain(s), Street Lights, Suburban, Sidewalks
Location
- Region: Perris
Financial & listing details
- Price per square foot: $227/sqft
- Tax assessed value: $600,000
- Annual tax amount: $9,021
- Date on market: 9/12/2024
- Cumulative days on market: 10 days
- Listing terms: Cash,Conventional,Contract,FHA,VA Loan
- Inclusions: The hot tub, fire pit, BBQ island, and Solar Panels are included.
- Road surface type: Paved
Price history
| Date | Event | Price |
|---|---|---|
| 12/10/2024 | Sold | $600,000+0.2%$227/sqft |
Source:  CRMLS #SW24189451 Report a problem CRMLS #SW24189451 Report a problem | ||
| 10/18/2024 | Pending sale | $599,000$227/sqft |
Source: CRMLS #SW24189451 Report a problem | ||
| 9/24/2024 | Contingent | $599,000$227/sqft |
Source: CRMLS #SW24189451 Report a problem | ||
| 9/12/2024 | Listed for sale | $599,000+107.6%$227/sqft |
Source: CRMLS #SW24189451 Report a problem | ||
| 1/31/2014 | Sold | $288,500$109/sqft |
Source: Public Record Report a problem | ||
Public tax history
| Year | Property taxes | Tax assessment |
|---|---|---|
| 2025 | $9,021 +44.7% | $600,000 +76.1% |
| 2024 | $6,233 +1.2% | $340,702 +2% |
| 2023 | $6,160 +1.6% | $334,022 +2% |
| 2022 | $6,062 +2.2% | $327,473 +2% |
| 2021 | $5,930 +1.4% | $321,053 +1% |
| 2020 | $5,848 +2.1% | $317,762 +2% |
| 2019 | $5,729 +3.6% | $311,533 +2% |
| 2018 | $5,531 +1.7% | $305,425 +2% |
| 2017 | $5,441 | $299,437 +2% |
| 2016 | $5,441 +0.4% | $293,567 +1.5% |
| 2015 | $5,417 +156.3% | $289,160 +1485.7% |
| 2014 | $2,113 | $18,235 |
Find assessor info on the county website
Neighborhood: 92570
Nearby homes
- $550,6004 bd2 ba2k sqft3311 Appalachian Dr, Perris, CA 92570Off Market
- $549,1003 bd2 ba2.1k sqft3295 Appalachian Dr, Perris, CA 92570Off Market
- $627,8005 bd3 ba2.6k sqft3289 Appalachian Dr, Perris, CA 92570Off Market
- $600,0004 bd2 ba2.1k sqft3319 Appalachian Dr, Perris, CA 92570Sold
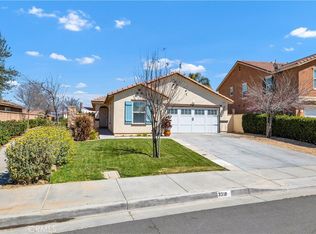
- $577,5004 bd2 ba2.1k sqft3319 Appalachian Dr, Lake Mathews, CA 92570Off Market
- $535,1003 bd2 ba2.1k sqft3285 Appalachian Dr, Perris, CA 92570Off Market
- $593,3004 bd2 ba2.6k sqft3327 Appalachian Dr, Perris, CA 92570Off Market
- $587,7004 bd2 ba2.6k sqft3281 Appalachian Dr, Perris, CA 92570Off Market
Nearby schools
GreatSchools rating
- 6/10Boulder Ridge ElementaryGrades: K-5Distance: 4.1 mi
- 3/10Ethan A Chase Middle SchoolGrades: 6-8Distance: 5.3 mi
Get a cash offer in 3 minutes
Find out how much your home could sell for in as little as 3 minutes with a no-obligation cash offer.
Estimated market value
$595,300
Get a cash offer in 3 minutes
Find out how much your home could sell for in as little as 3 minutes with a no-obligation cash offer.
Estimated market value
$595,300
- California
- Riverside County
- Perris
- 92570
- 3303 Appalachian Dr
Nearby cities
Nearby zip codes
Other Perris Topics
