Skip main navigation
Sold for $362,000
  • $362,000

    3303 Batavia Ave, Baltimore, MD 21214

    4beds
    1,748sqft
    Single Family Residence
    Built in 1924
    8,708 Square Feet Lot
    $364,700 Zestimate®
    $207/sqft
    $2,915 Estimated rent

    Home value

    $364,700

    $314,000 - $423,000

    $2,915/mo

    Zestimate® history
    Loading
    Loading...

    Owner options

    List your home for rent

    $2,915/mo

    Rent Zestimate®

    Find your next renter with Zillow Rental Manager. Plus, with online applications, you can quickly screen prospective tenants – for free.

    Learn more

    $2,915/mo

    Rent Zestimate®

    Refinance and save

    $2,384/mo

    Est. payment

    Refinancing to a lower rate could help reduce your monthly payments and save thousands over the life of the loan.

    See today's rates

    $2,384/mo

    Est. payment

    Explore your selling options

    Work with a Zillow partner agent

    Leverage their expertise and Zillow's premium Showcase listings to get your home seen by more buyers.

    Get started

    List with your own agent

    Get your home in front of millions of buyers by listing it on Zillow.

    Learn how to do it

    Sell it yourself

    Take full control of how buyers see your home on Zillow by listing For Sale by Owner (FSBO).

    List your home

    What's special

    Replacement windowsConvenient laundry roomExpansive fully fenced backyardRecessed shower nicheWhite vanityDark-stained wood ceilingRecessed lighting
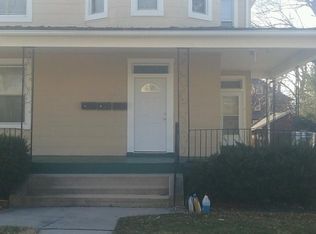
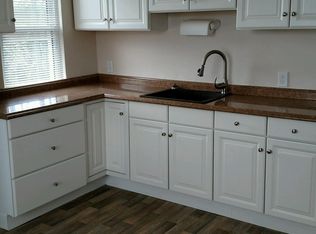
    Come see this charming Craftsman-style home, beautifully renovated and truly move-in ready! The large front porch, featuring a dark-stained wood ceiling and terracotta flooring, is the perfect place to relax and enjoy the outdoors. Step through the brand-new front door with sidelights into a spacious living room, where you’ll find stunning hardwood floors with intricate inlay detailing flowing seamlessly through the living, dining, and kitchen areas. Recessed lighting brightens the space, while the open foyer makes for a welcome greeting when entering the home. The chef’s kitchen is a showstopper, boasting abundant cabinet and counter space, white shaker cabinets, elegant gray-and-white marble granite countertops, a sleek gray subway tile backsplash, and stainless-steel appliances. The open layout connects effortlessly to the dining room, framed by classic Craftsman-style header casing on the doorways and windows. Just off the dining room, the sun room welcomes natural light from every angle — an ideal spot for plant lovers or a relaxing reading nook. Replacement windows are featured here and throughout the entire home. Toward the back of the main level, you’ll find a convenient laundry room and half bath leading to a concrete deck with serene views of the expansive, fully fenced backyard with a 6 foot privacy fence, complete with a large shed. Upstairs, three spacious bedrooms with ceiling fans and two beautifully updated full bathrooms await. The en-suite bathroom impresses with a white vanity offering generous counter space, an updated light fixture, white subway tile accented by a stunning mosaic tile wall, and a recessed shower niche. The hall bath mirrors this modern elegance, featuring dual strips of bold black mosaic tile spanning all three shower walls — chic and sleek perfectly describe this space! The fully finished basement is a true bonus, offering luxury vinyl plank flooring, recessed lighting, a third full bathroom, a fourth bedroom with egress window, and a large entertaining area perfect for gatherings or movie nights. Additional highlights include Roof, HVAC, and water heater all approximately 6 years old. Not to mention a long off-street driveway that can fit approximately 5-6 cars! Don’t miss your chance to own this beautifully updated Craftsman home — schedule your showing today! **Please view 360 Photo Tour**

    Zillow last checked:

    Listing updated:

    Listed by:

    Zugell Jamison 301-821-7043,

    Cummings & Co. Realtors,

    Listing Team: The Zugell Jamison Group

    Bought with:

    Dom Jordon, 671948

    Berkshire Hathaway HomeServices Homesale Realty

    Source: Bright MLS,MLS#: MDBA2178362MLS Logo

    Facts & features

    Interior

    Bedrooms & bathrooms
    • Bedrooms: 4
    • Bathrooms: 4
    • Full bathrooms: 3
    • 1/2 bathrooms: 1
    • Main level bathrooms: 1
    Primary bedroom
    • Level: Upper
    Bedroom 2
    • Level: Upper
    Bedroom 3
    • Level: Upper
    Bedroom 4
    • Level: Lower
    Primary bathroom
    • Level: Upper
    Bathroom 2
    • Level: Upper
    Bathroom 3
    • Level: Lower
    Dining room
    • Level: Main
    Family room
    • Level: Lower
    Half bath
    • Level: Main
    Kitchen
    • Level: Main
    Laundry
    • Level: Main
    Living room
    • Level: Main
    Storage room
    • Level: Lower
    Other
    • Level: Main
    Utility room
    • Level: Lower
    Heating
    • Forced Air, Natural Gas
    Cooling
    • Central Air, Ceiling Fan(s), Electric
    Appliances
    • Included: Microwave, Water Heater, Refrigerator, Ice Maker, Dishwasher, Cooktop, Electric Water Heater
    • Laundry: Main Level, Laundry Room
    Features
    • Ceiling Fan(s)
    • Flooring: Hardwood, Carpet, Vinyl
    • Windows: Replacement
    • Basement: Finished
    • Number of fireplaces: 1
    • Fireplace features: Wood Burning
    Interior area
    • Total structure area: 1,848
    • Total interior livable area: 1,748 sqft
    • Finished area above ground: 1,248
    • Finished area below ground: 500

    Property

    Parking
    • Total spaces: 5
    • Parking features: Concrete, Driveway, Off Street, On Street
    • Has uncovered spaces: Yes
    Accessibility
    • Accessibility features: None
    Features
    • Levels: Three
    • Stories: 3
    • Patio & porch: Porch
    • Pool features: None
    • Fencing: Full,Privacy
    Lot
    • Size: 8,708 sqft
    • Features: Level
    Details
    • Additional structures: Above Grade, Below Grade
    • Parcel number: 0327025798 013
    • Zoning: R-3
    • Special conditions: Standard

    Construction

    Type & style
    • Home type: SingleFamily
    • Architectural style: Craftsman
    • Property subtype: Single Family Residence
    Materials
    • Aluminum Siding
    • Foundation: Stone
    • Roof: Architectural Shingle
    Condition
    • New construction: No
    • Year built: 1924

    Utilities & green energy

    • Sewer: Public Sewer
    • Water: Public

    Community & neighborhood

    Location
    • Region: Baltimore
    • Subdivision: Beverly Hills
    • Municipality: Baltimore City

    Other

    Other facts
    • Listing agreement: Exclusive Right To Sell
    • Ownership: Fee Simple

    Price history

    DateEventPrice
    9/10/2025Sold$362,000-0.8%$207/sqft
    Source: Bright MLS #MDBA2178362 Report a problem
    8/12/2025Contingent$365,000$209/sqft
    Source: Bright MLS #MDBA2178362 Report a problem
    8/9/2025Listed for sale$365,000+43.1%$209/sqft
    Source: Bright MLS #MDBA2178362 Report a problem
    12/20/2019Sold$255,000$146/sqft
    Source: BHHS Homesale Realty #MDBA490288_21214 Report a problem
    11/17/2019Pending sale$255,000$146/sqft
    Source: Long & Foster Real Estate, Inc #MDBA490288 Report a problem
    11/5/2019Listed for sale$255,000+275%$146/sqft
    Source: Bright MLS #MDBA490288 Report a problem
    8/21/2019Sold$68,000-21.8%$39/sqft
    Source: Public Record Report a problem
    5/20/2019Price change$87,000-11.2%$50/sqft
    Source: Homeowner Consultants, LLC. #MDBA441282 Report a problem
    5/13/2019Listed for sale$98,000+3.2%$56/sqft
    Source: Homeowner Consultants, LLC. #MDBA441282 Report a problem
    5/5/2019Sold$95,000-3.1%$54/sqft
    Source: Agent Provided Report a problem
    3/22/2019Listed for sale$98,000$56/sqft
    Source: Homeowner Consultants, LLC. #MDBA441282 Report a problem

    Public tax history

    YearProperty taxesTax assessment
    2025-- $268,633 +6.3%
    2024$5,966 +1.6%$252,800 +1.6%
    2023$5,872 +1.6%$248,833 -1.6%
    2022$5,779 +86.9%$252,800 +93%
    2021$3,092 $131,000
    2020$3,092 $131,000
    2019$3,092 -0.8%$131,000 -0.8%
    2018$3,115 $132,000
    2017$3,115 +40%$132,000
    2016$2,225 $132,000 -10%
    2015$2,225 $146,600
    2014$2,225 $146,600
    2013-- $146,600 -2.1%
    2012-- $149,700 +0.4%
    2011-- $149,123 +0.4%
    2010-- $148,546 +0.4%
    2009-- $147,970 +19.3%
    2008-- $123,990 +24%
    2007-- $100,010 +31.5%
    2006-- $76,030 +0.4%
    2005-- $75,732 +0.4%
    2004-- $75,436 +0.4%
    2003-- $75,140
    2002-- $75,140
    2001-- $75,140

    Find assessor info on the county website

    Neighborhood: Waltherson

    Nearby schools

    GreatSchools rating
    Schools provided by the listing agent
    • District: Baltimore City Public Schools

    Source: Bright MLS. This data may not be complete. We recommend contacting the local school district to confirm school assignments for this home.

    Get a cash offer in 3 minutes
    Find out how much your home could sell for in as little as 3 minutes with a no-obligation cash offer.
    Estimated market value
    $364,700
    Get a cash offer in 3 minutes
    Find out how much your home could sell for in as little as 3 minutes with a no-obligation cash offer.
    Estimated market value
    $364,700