Experience elegant living on one of Valdosta's most prestigious streets—Bellemeade Drive—where timeless design meets resort-style amenities in the heart of the Valdosta Country Club. This fully renovated home sits on a large lot just across the road from the #9 tee box, offering views, privacy, and a connection to one of the area's most desirable neighborhoods. Step inside to a stunning two-story great room anchored by a warm fireplace and accented with a custom stained wood wall, creating a space that feels both grand and inviting. The open-concept layout includes two master suites—one upstairs and one down—offering flexibility for guests or multi-generational living. The downstairs master bathroom has been fully renovated with high-end finishes, while the upstairs suite features a redesigned layout with a massive custom closet, second living area, and a beautifully updated bathroom with a new shower and countertops. The kitchen flows effortlessly into the living and dining spaces, perfect for hosting or unwinding. Out back, your private oasis awaits: a heated saltwater pool with a luxurious glass Marsite finish, a built-in hot tub, and an expansive outdoor retreat complete with a full kitchen, gas fireplace, and its own bathroom—all set under rich wood ceilings and paver stone flooring—designed for year-round entertaining. From the moment you arrive, the stacked stone exterior, new double front doors, and manicured landscaping set a tone of understated luxury. Hardwood floors have replaced all carpet, foam insulation enhances efficiency, and an electrically installed camera system secures the entire perimeter. A 3-car garage and detached storage building add convenience and functionality. The home also features a full-home Generac generator and a two-zone HVAC system—one unit for each floor. Every inch of this home reflects pride of ownership and thoughtful upgrades. This home offers everything today's buyer is looking for—space, updates, luxury, and lifestyle.
Sold for $865,000
$865,000
3303 Bellemeade Dr, Valdosta, GA 31605
5beds
4,099sqft
Single Family Residence
Built in 1994
0.6 Acres Lot
$886,400 Zestimate®
$211/sqft
$4,027 Estimated rent
Home value
$886,400
$753,000 - $1.05M
$4,027/mo
Zestimate® history
Owner options
List your home for rent
$4,027/mo
Rent Zestimate®
Find your next renter with Zillow Rental Manager. Plus, with online applications, you can quickly screen prospective tenants – for free.
$4,027/mo
Rent Zestimate®
Refinance and save
$5,317/mo
Est. payment
Refinancing to a lower rate could help reduce your monthly payments and save thousands over the life of the loan.
$5,317/mo
Est. payment
Explore your selling options
Work with a Zillow partner agent
Leverage their expertise and Zillow's premium Showcase listings to get your home seen by more buyers.
Get startedList with your own agent
Get your home in front of millions of buyers by listing it on Zillow.
Learn how to do itSell it yourself
Take full control of how buyers see your home on Zillow by listing For Sale by Owner (FSBO).
List your homeWhat's special
Gas fireplaceWarm fireplaceHigh-end finishesHardwood floorsManicured landscapingResort-style amenitiesOpen-concept layout
Zillow last checked:
Listing updated:
Listed by:
David Burnett,
Canopy Realty Group
Bought with:
NON MLS SALES NON MLS SALES, ?
Non Mls Office
Source: South Georgia MLS,MLS#: 144908
Facts & features
Interior
Bedrooms & bathrooms
- Bedrooms: 5
- Bathrooms: 5
- Full bathrooms: 4
- 1/2 bathrooms: 1
Primary bedroom
- Area: 265.76
- Dimensions: 17.92 x 14.83
Bedroom 2
- Area: 242.4
- Dimensions: 16.25 x 14.92
Bedroom 3
- Area: 171.82
- Dimensions: 11.58 x 14.83
Bedroom 4
- Area: 185.64
- Dimensions: 13.67 x 13.58
Bedroom 5
- Area: 304.5
- Dimensions: 18 x 16.92
Primary bathroom
- Area: 185.7
- Dimensions: 15.58 x 11.92
Bathroom 2
- Area: 139.03
- Dimensions: 15.17 x 9.17
Bathroom 3
- Area: 79.51
- Dimensions: 8.92 x 8.92
Dining room
- Area: 185.11
- Dimensions: 16.33 x 11.33
Kitchen
- Area: 190.81
- Dimensions: 17.75 x 10.75
Heating
- Central, Electric, Fireplace(s)
Cooling
- Central Air, Electric
Appliances
- Included: Refrigerator, Gas Range, Microwave, Dishwasher, Disposal, Wall Oven
- Laundry: Laundry Room, Laundry Room: 10'x10'
Features
- Insulated, Ceiling Fan(s)
- Flooring: Hardwood, Tile, Brick
- Windows: Thermopane, Blinds, Wood Blinds/Shutters
- Has fireplace: Yes
Interior area
- Total structure area: 4,099
- Total interior livable area: 4,099 sqft
Property
Parking
- Total spaces: 3
- Parking features: 3+ Cars, Garage, Garage Door Opener
- Garage spaces: 3
- Details: Garage: 33'10"x23'9"
Features
- Levels: Two
- Stories: 2
- Patio & porch: Covered Patio, Open Patio, Rear Porch, Front Porch: 12'x10', Back Porch: 23'3"x16'3"
- Exterior features: Termite Bonded, Deed Restrictions
- Has private pool: Yes
- Pool features: In Ground, Heated
- Fencing: Fenced
- Frontage type: Golf Course,Other-See Remarks
Lot
- Size: 0.6 Acres
- Dimensions: 150 x 200 x 200 x 150
- Features: Irregular Lot, Sprinkler System
Details
- Parcel number: 0109A 034
- Zoning: R-15
Construction
Type & style
- Home type: SingleFamily
- Property subtype: Single Family Residence
Materials
- Synthetic Stucco
- Roof: Shingle,Architectural
Condition
- Year built: 1994
Utilities & green energy
- Electric: Georgia Power
- Sewer: Public Sewer
- Water: Public, City Of Valdosta
Community & HOA
Community
- Security: Security System
- Subdivision: Bellemeade Subdivision
HOA
- Has HOA: Yes
- HOA fee: $100 annually
Location
- Region: Valdosta
Financial & listing details
- Price per square foot: $211/sqft
- Tax assessed value: $617,476
- Annual tax amount: $5,959
- Date on market: 5/14/2025
- Road surface type: Paved
Price history
| Date | Event | Price |
|---|---|---|
| 6/30/2025 | Sold | $865,000+1.8%$211/sqft |
Source: Public Record Report a problem | ||
| 5/17/2025 | Pending sale | $849,900$207/sqft |
Source:  South Georgia MLS #144908 Report a problem South Georgia MLS #144908 Report a problem | ||
| 5/14/2025 | Listed for sale | $849,900+73.4%$207/sqft |
Source: South Georgia MLS #144908 Report a problem | ||
| 12/13/2019 | Sold | $490,000-1%$120/sqft |
Source: South Georgia MLS #116841 Report a problem | ||
| 5/1/2019 | Price change | $495,000-5.7%$121/sqft |
Source: THE HERNDON COMPANY #116841 Report a problem | ||
| 2/21/2019 | Listed for sale | $525,000+14.1%$128/sqft |
Source: THE HERNDON COMPANY #116841 Report a problem | ||
| 2/20/2019 | Sold | $460,000+24.7%$112/sqft |
Source: Public Record Report a problem | ||
| 10/28/2016 | Sold | $369,000-5.4%$90/sqft |
Source: Public Record Report a problem | ||
| 8/31/2016 | Price change | $389,900-2.3%$95/sqft |
Source: Coldwell Banker Premier Real Estate #106258 Report a problem | ||
| 6/10/2016 | Price change | $399,000-7.2%$97/sqft |
Source: Coldwell Banker Premier Real Estate #106258 Report a problem | ||
| 4/21/2016 | Price change | $429,900-1.4%$105/sqft |
Source: Coldwell Banker Premier Real Estate #106258 Report a problem | ||
| 10/28/2015 | Listing removed | $2,500$1/sqft |
Source: The Herndon Company Real Estate Report a problem | ||
| 10/28/2015 | Price change | $435,900-3.1%$106/sqft |
Source: THE HERNDON COMPANY #104461 Report a problem | ||
| 10/15/2015 | Listed for rent | $2,500$1/sqft |
Source: The Herndon Company Real Estate Report a problem | ||
| 7/6/2015 | Price change | $450,000-3.4%$110/sqft |
Source: THE HERNDON COMPANY #102242 Report a problem | ||
| 5/28/2015 | Price change | $465,900-6.8%$114/sqft |
Source: THE HERNDON COMPANY #102242 Report a problem | ||
| 4/14/2015 | Listed for sale | $499,900$122/sqft |
Source: THE HERNDON COMPANY #102242 Report a problem | ||
Public tax history
| Year | Property taxes | Tax assessment |
|---|---|---|
| 2025 | -- | $246,990 +15.8% |
| 2024 | $5,959 -17.1% | $213,372 +0.3% |
| 2023 | $7,187 +10.7% | $212,673 +13.9% |
| 2022 | $6,491 +24.4% | $186,685 +27.1% |
| 2021 | $5,217 +0.1% | $146,888 |
| 2020 | $5,214 +2.9% | $146,888 |
| 2019 | $5,066 -4.7% | $146,888 |
| 2018 | $5,318 +0.7% | $146,888 +1.4% |
| 2017 | $5,282 +0.8% | $144,888 |
| 2016 | $5,238 | $144,888 |
| 2015 | $5,238 +15.4% | $144,888 |
| 2014 | $4,539 | $144,888 |
| 2012 | -- | -- |
| 2011 | -- | -- |
| 2010 | -- | -- |
| 2009 | -- | -- |
| 2007 | -- | -- |
| 2006 | -- | -- |
| 2005 | -- | -- |
| 2004 | -- | -- |
Find assessor info on the county website
Neighborhood: 31605
Nearby homes
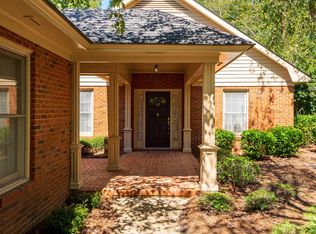
- $264,2003 bd2 ba1.7k sqft12 N Bellemeade Dr, Valdosta, GA 31605Off Market
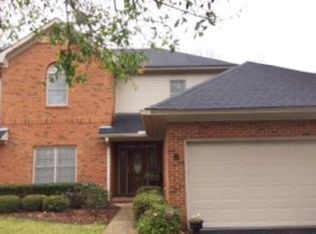
- $301,1003 bd3 ba2.3k sqft8 N Bellemeade Dr, Valdosta, GA 31605Off Market
- $393,4004 bd2 ba2.6k sqft3716 Bermuda Run Dr, Valdosta, GA 31605Off Market
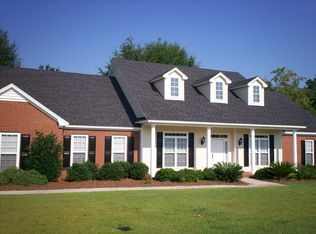
- $363,8004 bd2 ba2.5k sqft3712 Bermuda Run Dr, Valdosta, GA 31605Off Market
- $277,000-- bd2 ba2k sqft1 Bellemeade Dr, Valdosta, GA 31605Off Market
- $257,6003 bd2 ba1.9k sqft3 Bellemeade Dr, Valdosta, GA 31605Off Market
- $282,600-- bd2 ba2.2k sqft7 Bellemeade Dr, Valdosta, GA 31605Off Market
- $322,700-- bd2 ba2.4k sqft9 Bellemeade Dr, Valdosta, GA 31605Off Market
Nearby schools
GreatSchools rating
- 5/10Sallas Mahone Elementary SchoolGrades: PK-5Distance: 1.4 mi
- 5/10Valdosta Middle SchoolGrades: 6-8Distance: 1.3 mi
- 4/10Valdosta High SchoolGrades: 9-12Distance: 4.1 mi


Get pre-qualified for a loan
At Zillow Home Loans, we can pre-qualify you in as little as 5 minutes with no impact to your credit score.An equal housing lender. NMLS #10287.
Sell for more on Zillow
Get a Zillow Showcase℠ listing at no additional cost and you could sell for .
$886,400
2% more
+$17,728
With Zillow Showcase(estimated)
$904,128
- Georgia
- Lowndes County
- Valdosta
- 31605
- 3303 Bellemeade Dr
Nearby cities
Nearby neighborhoods
Nearby zip codes
Other Valdosta Topics
