Experience elevated Dallas living at The Grand at Turtle Creek, ideally positioned near West Village, Uptown, Turtle Creek and the Katy Trail. This spacious luxury condo offers an oversized floor plan designed for both comfortable everyday living and effortless entertaining, with private elevator access providing added convenience and security. Inside, the open and inviting layout features split bedrooms, generous living spaces and LVP wood flooring throughout much of the home. The family room and den provide multiple areas to relax or entertain, with a fireplace adding warmth and character. A large formal dining room is perfect for dinner parties, while the separate breakfast area offers additional casual dining and workspace.
The gourmet kitchen is well equipped with granite countertops, stainless steel appliances, abundant cabinetry and a wine cooler, creating a functional space for cooking and entertaining. Spacious bedrooms feature impressive walk-in closets, while the private primary suite offers a relaxing retreat with a large ensuite bath complete with dual vanity, jetted soaking tub and separate walk-in shower. Additional highlights include a gated driveway on bottom floor, two assigned secure parking spaces (#102 and #103), concierge service and a resident fitness facility. Enjoy a true lock-and-leave lifestyle just steps from the Katy Trail and minutes from some of Dallas' best restaurants, shopping and entertainment in West Village, Uptown and Turtle Creek. A rare opportunity for spacious luxury condo living in one of Dallas' most desirable urban locations.
Sold
Price Unknown
3303 Blackburn St APT 306, Dallas, TX 75204
2beds
2,083sqft
Condominium
Built in 2001
-- sqft lot
$657,800 Zestimate®
$--/sqft
$4,518 Estimated rent
Home value
$657,800
$625,000 - $691,000
$4,518/mo
Zestimate® history
Owner options
List your home for rent
$4,518/mo
Rent Zestimate®
Find your next renter with Zillow Rental Manager. Plus, with online applications, you can quickly screen prospective tenants – for free.
$4,518/mo
Rent Zestimate®
Refinance and save
$1,071/mo
Est. payment
Refinancing to a lower rate could help reduce your monthly payments and save thousands over the life of the loan.
$1,071/mo
Est. payment
Explore your selling options
Work with a Zillow partner agent
Leverage their expertise and Zillow's premium Showcase listings to get your home seen by more buyers.
Get startedList with your own agent
Get your home in front of millions of buyers by listing it on Zillow.
Learn how to do itSell it yourself
Take full control of how buyers see your home on Zillow by listing For Sale by Owner (FSBO).
List your homeWhat's special
Private elevator accessSpacious luxury condoStainless steel appliancesGenerous living spacesLarge formal dining roomOversized floor planSpacious bedrooms
Zillow last checked:
Listing updated:
Listed by:
Jodi Gaines 0752701 817-865-6400,
Randy White Real Estate Svcs 817-865-6400
Bought with:
Karen Estes, 0484522
Allie Beth Allman & Assoc.
Source: NTREIS,MLS#: 21376033
Facts & features
Interior
Bedrooms & bathrooms
- Bedrooms: 2
- Bathrooms: 3
- Full bathrooms: 2
- 1/2 bathrooms: 1
Primary bedroom
- Features: Ceiling Fan(s), En Suite Bathroom, Walk-In Closet(s)
- Level: First
- Dimensions: 15 x 12
Bedroom
- Features: Ceiling Fan(s), En Suite Bathroom, Split Bedrooms, Walk-In Closet(s)
- Level: First
- Dimensions: 13 x 11
Primary bathroom
- Features: Built-in Features, Dual Sinks, Jetted Tub, Separate Shower, Walk-In Shower
- Level: First
- Dimensions: 13 x 8
Breakfast room nook
- Level: First
- Dimensions: 11 x 10
Dining room
- Level: First
- Dimensions: 13 x 14
Other
- Features: Built-in Features
- Level: First
- Dimensions: 8 x 7
Half bath
- Level: First
- Dimensions: 5 x 5
Kitchen
- Features: Breakfast Bar, Built-in Features, Pantry, Stone Counters
- Level: First
- Dimensions: 12 x 12
Living room
- Features: Fireplace
- Level: First
- Dimensions: 15 x 14
Living room
- Level: First
- Dimensions: 16 x 16
Utility room
- Features: Utility Room
- Level: First
- Dimensions: 6 x 5
Heating
- Central
Cooling
- Central Air, Ceiling Fan(s), Electric
Appliances
- Included: Some Gas Appliances, Double Oven, Dishwasher, Electric Oven, Electric Water Heater, Gas Cooktop, Disposal, Microwave, Plumbed For Gas, Wine Cooler
- Laundry: Common Area, Washer Hookup, Electric Dryer Hookup, Laundry in Utility Room, In Kitchen
Features
- Built-in Features, Decorative/Designer Lighting Fixtures, Double Vanity, Eat-in Kitchen, Elevator, Granite Counters, High Speed Internet, Open Floorplan, Pantry, Walk-In Closet(s), Wired for Sound
- Flooring: Luxury Vinyl Plank, Tile
- Windows: Window Coverings
- Has basement: No
- Number of fireplaces: 1
- Fireplace features: Gas, Living Room
Interior area
- Total interior livable area: 2,083 sqft
Property
Parking
- Total spaces: 2
- Parking features: Assigned, Common, Concrete, Covered, Enclosed, Garage, Guest, Gated, Lighted, On Site, Private, Side By Side
- Attached garage spaces: 2
Features
- Levels: One
- Stories: 1
- Patio & porch: Enclosed, Covered
- Pool features: None
Lot
- Features: No Backyard Grass
Details
- Parcel number: 00C26800000000306
Construction
Type & style
- Home type: Condo
- Architectural style: Traditional
- Property subtype: Condominium
- Attached to another structure: Yes
Materials
- Brick
- Foundation: Slab
- Roof: Built-Up,Slate,Tile
Condition
- Resale
- Year built: 2001
Utilities & green energy
- Sewer: Public Sewer
- Water: Public
- Utilities for property: Electricity Available, Electricity Connected, Natural Gas Available, Sewer Available, Water Available
Community & HOA
Community
- Features: Fitness Center, Curbs, Sidewalks
- Security: Security Gate, Smoke Detector(s)
- Subdivision: Grand At Turtle Creek Condo
HOA
- Has HOA: Yes
- Amenities included: Concierge
- Services included: All Facilities, Association Management, Maintenance Grounds
- HOA fee: $1,071 monthly
- HOA name: Somerset Association
- HOA phone: 713-705-4806
Location
- Region: Dallas
Financial & listing details
- Tax assessed value: $676,980
- Annual tax amount: $15,074
- Date on market: 9/9/2026
- Cumulative days on market: 16 days
- Listing terms: Cash,Conventional,FHA,VA Loan
- Exclusions: All Staging furniture and decor.
Price history
| Date | Event | Price |
|---|---|---|
| 10/23/2026 | Sold | -- |
Source: NTREIS #21376033 Report a problem | ||
| 9/29/2026 | Pending sale | $675,000$324/sqft |
Source: NTREIS #21376033 Report a problem | ||
| 9/25/2026 | Contingent | $675,000$324/sqft |
Source: NTREIS #21376033 Report a problem | ||
| 9/9/2026 | Listed for sale | $675,000+25%$324/sqft |
Source: NTREIS #21376033 Report a problem | ||
| 4/29/2021 | Listing removed | -- |
Source: Zillow Rental Manager Report a problem | ||
| 4/28/2021 | Sold | -- |
Source: Agent Provided Report a problem | ||
| 4/22/2021 | Pending sale | $540,000$259/sqft |
Source: NTREIS #14552110 Report a problem | ||
| 4/10/2021 | Listed for sale | $540,000+2.9%$259/sqft |
Source: NTREIS #14552110 Report a problem | ||
| 3/30/2021 | Listed for rent | $3,500+40%$2/sqft |
Source: Zillow Rental Manager Report a problem | ||
| 6/29/2020 | Listing removed | $2,500$1/sqft |
Source: Keller Williams Urban Dallas #14357753 Report a problem | ||
| 6/19/2020 | Price change | $2,500-21.9%$1/sqft |
Source: Keller Williams Urban Dallas #14357753 Report a problem | ||
| 4/3/2020 | Price change | $3,200-9.9%$2/sqft |
Source: Keller Williams Urban Dallas #14293514 Report a problem | ||
| 3/3/2020 | Price change | $3,550-4.1%$2/sqft |
Source: Keller Williams Urban Dallas #14293514 Report a problem | ||
| 1/6/2020 | Price change | $3,700+5.7%$2/sqft |
Source: DFWCityhomes #14234083 Report a problem | ||
| 11/27/2019 | Listed for rent | $3,500$2/sqft |
Source: DFWCityhomes #14234083 Report a problem | ||
| 10/13/2019 | Price change | $525,000-2.4%$252/sqft |
Source: DFWCityhomes #14100311 Report a problem | ||
| 5/31/2019 | Listed for sale | $537,995+1.9%$258/sqft |
Source: DFWCityhomes #14100311 Report a problem | ||
| 8/7/2018 | Listing removed | $3,500$2/sqft |
Source: DFWCityhomes #13876875 Report a problem | ||
| 8/5/2018 | Listing removed | $527,995$253/sqft |
Source: DFWCityhomes #13775593 Report a problem | ||
| 7/3/2018 | Listed for rent | $3,500$2/sqft |
Source: DFWCityhomes #13876875 Report a problem | ||
| 4/30/2018 | Price change | $527,995-1.9%$253/sqft |
Source: DFWCityhomes #13775593 Report a problem | ||
| 2/16/2018 | Listed for sale | $537,995+31.2%$258/sqft |
Source: DFWCityhomes #13775593 Report a problem | ||
| 1/31/2018 | Listing removed | $3,500$2/sqft |
Source: David Griffin & Company #13751345 Report a problem | ||
| 1/5/2018 | Listed for rent | $3,500$2/sqft |
Source: David Griffin & Company #13751345 Report a problem | ||
| 12/27/2014 | Listing removed | $410,000$197/sqft |
Source: Briggs Freeman Sotheby's Int'l #13037113 Report a problem | ||
| 10/21/2014 | Listed for sale | $410,000$197/sqft |
Source: Briggs Freeman Sotheby's Int'l #13037113 Report a problem | ||
| 7/8/2014 | Listing removed | $410,000$197/sqft |
Source: Briggs Freeman Sotheby's Int'l #12142103 Report a problem | ||
Public tax history
| Year | Property taxes | Tax assessment |
|---|---|---|
| 2025 | $15,379 +5.7% | $676,980 |
| 2024 | $14,551 +17.1% | $676,980 +27.5% |
| 2023 | $12,428 -8.4% | $531,170 |
| 2022 | $13,573 +5.6% | $531,170 +10.9% |
| 2021 | $12,852 -2.7% | $479,000 |
| 2020 | $13,210 -3% | $479,000 -4.2% |
| 2019 | $13,615 -5.8% | $499,920 |
| 2018 | $14,449 +4.6% | $499,920 |
| 2017 | $13,819 +22.7% | $499,920 +22.7% |
| 2016 | $11,266 +84.8% | $407,560 |
| 2015 | $6,098 | $407,560 +86.3% |
| 2014 | $6,098 | $218,720 |
| 2013 | -- | -- |
| 2012 | -- | -- |
| 2011 | -- | -- |
| 2010 | -- | -- |
| 2009 | -- | -- |
| 2008 | -- | -- |
| 2007 | -- | -- |
Find assessor info on the county website
Neighborhood: 75204
Nearby homes
- $694,0002 bd3 ba1.9k sqft3303 Blackburn St APT 403, Dallas, TX 75204Off Market
- $630,2002 bd3 ba1.9k sqft3303 Blackburn St APT 303, Dallas, TX 75204Off Market

- $531,2002 bd3 ba1.6k sqft3303 Blackburn St APT 208, Dallas, TX 75204Off Market
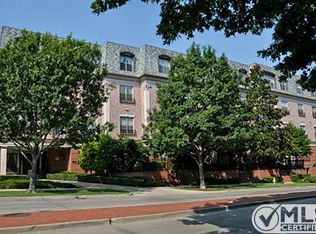
- $485,3002 bd2 ba1.6k sqft3303 Blackburn St APT 205, Dallas, TX 75204Off Market
- $413,1001 bd2 ba1.3k sqft3303 Blackburn St APT 101, Dallas, TX 75204Off Market
- $667,4002 bd2 ba1.9k sqft3303 Blackburn St APT 202, Dallas, TX 75204Off Market
- $664,7002 bd2 ba2k sqft3303 Blackburn St APT 206, Dallas, TX 75204Off Market
- $704,4002 bd3 ba2k sqft3303 Blackburn St APT 406, Dallas, TX 75204Off Market
Nearby schools
GreatSchools rating
- 5/10Ben Milam Elementary SchoolGrades: PK-5Distance: 0.6 mi
- 6/10Alex W Spence Talented/Gifted AcademyGrades: 6-8Distance: 0.6 mi
- 3/10North Dallas High SchoolGrades: 9-12Distance: 0.2 mi
Schools provided by the listing agent
- Elementary: Milam
- Middle: Spence
- High: North Dallas
- District: Dallas ISD
Source: NTREIS. This data may not be complete. We recommend contacting the local school district to confirm school assignments for this home.
Get a cash offer in 3 minutes
Find out how much your home could sell for in as little as 3 minutes with a no-obligation cash offer.
Estimated market value
$657,800
Get a cash offer in 3 minutes
Find out how much your home could sell for in as little as 3 minutes with a no-obligation cash offer.
Estimated market value
$657,800
- Texas
- Dallas County
- Dallas
- 75204
- 3303 Blackburn St Apartment 306
