Mid-century charm meets thoughtful, modern updates in this fabulous ranch home in one of Madison's most desirable neighborhoods. Just steps from Hoyt Park and within walking distance to Hilldale, this home offers an incredible location along with significant improvements throughout. Extensive remodeling with Michael F Simon (2024-2025) has already been completed, so all the big headaches have been handled—just move right in! The main level bathroom has been completely remodeled with beautiful finishes and heated floors. The lower level has also been transformed, featuring a home gym, a third full bedroom, new flooring, fresh paint, and new doors, windows, and fixtures throughout. Gorgeous, oversized windows fill the home with natural light while maintaining the character and appeal of its mid-century design. The usable one-car attached garage provides convenient access to the fully fenced backyard and patio area, making everyday living easy for both people and pets.
Offer-no show
$635,000
3303 Bluff St, Madison, WI 53705
3beds
1,967sqft
Single Family Residence
Built in 1960
9,147 Square Feet Lot
$647,300 Zestimate®
$323/sqft
$-- HOA
What's special
- --
- on Zillow
- 1,313
- views
- 139
- saves
Zillow last checked:
Listing updated:
Listed by:
Abby Benbow,
First Weber, Inc
Source: SCWMLS,MLS#: 2033435
Facts & features
Interior
Bedrooms & bathrooms
- Bedrooms: 3
- Bathrooms: 2
- Full bathrooms: 2
- Main level bathrooms: 1
Primary bedroom
- Level: Main
- Area: 130
- Dimensions: 13 x 10
Bedroom 2
- Level: Main
- Area: 130
- Dimensions: 13 x 10
Bedroom 3
- Level: Lower
- Area: 144
- Dimensions: 12 x 12
Dining room
- Level: Main
- Area: 120
- Dimensions: 12 x 10
Family room
- Area: 270
- Dimensions: 18 x 15
Kitchen
- Features: Range/Oven, Refrigerator, Dishwasher, Disposal
- Level: Main
- Area: 117
- Dimensions: 13 x 9
Living room
- Level: Main
- Area: 264
- Dimensions: 22 x 12
Heating
- Forced Air
Cooling
- Central Air
Appliances
- Included: Washer, Dryer, Water Softener Included
- Laundry: Lower Level
Features
- Vaulted Ceiling(s), Exercise Room
- Basement: Full,Finished
- Number of fireplaces: 1
- Fireplace features: Gas, 1 fireplace
Interior area
- Total structure area: 1,967
- Total interior livable area: 1,967 sqft
- Finished area above ground: 1,165
Video & virtual tour
Property
Parking
- Total spaces: 1
- Parking features: 1 car, Attached, Garage Door Opener
- Attached garage spaces: 1
- Has uncovered spaces: Yes
Features
- Levels: One
- Stories: 1
- Patio & porch: Patio
- Fencing: Fenced
Lot
- Size: 9,147 Square Feet
- Dimensions: 80.1X114.4
- Features: Corner Lot, Near Public Transit, Sidewalk
Details
- Parcel number: 070920117160
- Zoning: Res
Construction
Type & style
- Home type: SingleFamily
- Architectural style: Ranch
- Property subtype: Single Family Residence
Materials
- Wood Siding, Stone
- Foundation: Poured concrete foundatn
Condition
- Year built: 1960
Utilities & green energy
- Sewer: Public Sewer
- Water: Public
- Utilities for property: Cable Available
Community & HOA
Community
- Subdivision: Hoyt Park
Location
- Region: Madison
Financial & listing details
- Price per square foot: $323/sqft
- Tax assessed value: $532,100
- Annual tax amount: $9,562
- Date on market: 9/25/2026
- Inclusions: Refrigerator, Range/Oven, Microwave, Dishwasher, Washer, Dryer
- Exclusions: Seller's Personal Property
Estimated market value
$647,300
$615,000 - $680,000
$2,951/mo
Price history
| Date | Event | Price |
|---|---|---|
| 10/3/2026 | Pending sale | $635,000$323/sqft |
Source: SCWMLS #2033435 Report a problem | ||
| 9/30/2026 | Listed for sale | $635,000+75.4%$323/sqft |
Source: SCWMLS #2033435 Report a problem | ||
| 3/2/2020 | Sold | $362,000+3.5%$184/sqft |
Source: Public Record Report a problem | ||
| 1/6/2020 | Pending sale | $349,900$178/sqft |
Source: Restaino & Associates ERA Powered #1874168 Report a problem | ||
| 12/30/2019 | Listed for sale | $349,900+66.6%$178/sqft |
Source: Restaino & Associates ERA Powered #1874168 Report a problem | ||
| 12/26/2008 | Sold | $210,000$107/sqft |
Source: Public Record Report a problem | ||
Public tax history
| Year | Property taxes | Tax assessment |
|---|---|---|
| 2024 | $9,644 +3.9% | $492,700 +7% |
| 2023 | $9,278 | $460,500 +6% |
| 2022 | -- | $434,400 +20% |
| 2021 | -- | $362,000 +2% |
| 2020 | -- | $355,000 +29.7% |
| 2019 | $5,662 | $273,700 +4% |
| 2018 | $5,662 -2.4% | $263,200 +2% |
| 2017 | $5,802 +9.3% | $258,000 +10% |
| 2016 | $5,308 +2.1% | $234,500 +5.1% |
| 2014 | $5,198 +4.7% | $223,200 +4% |
| 2013 | $4,963 +6.8% | $214,600 +7.5% |
| 2012 | $4,648 +1.8% | $199,600 -3% |
| 2011 | $4,565 +3.6% | $205,800 |
| 2010 | $4,406 +5.8% | $205,800 -2% |
| 2009 | $4,165 -8.4% | $210,000 -12.5% |
| 2008 | $4,548 -1.5% | $240,100 |
| 2007 | $4,615 +0% | $240,100 |
| 2006 | $4,614 +0.1% | $240,100 +6% |
| 2005 | $4,610 +14.3% | $226,500 +21.6% |
| 2004 | $4,034 +5.6% | $186,300 |
| 2003 | $3,821 +8.6% | $186,300 +21% |
| 2002 | $3,519 +6.7% | $154,000 +11.6% |
| 2001 | $3,299 +5.7% | $138,000 +9% |
| 2000 | $3,120 | $126,600 |
Find assessor info on the county website
Monthly payment
Est. payment
Payment breakdown
Explore the cost of this home by adjusting the details. Changes won't be saved.Climate risks
Neighborhood: Rocky Bluff
Nearby schools
Schools provided by the listing agent
- Elementary: Midvale/Lincoln
- Middle: Hamilton
- High: West
- District: Madison
Source: SCWMLS. This data may not be complete. We recommend contacting the local school district to confirm school assignments for this home.
Similar homes
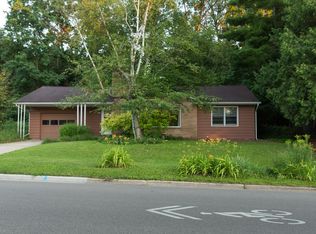
- $545,0003 bd2 ba1.6k sqft213 Bordner Dr, Madison, WI 53705For Sale
 MLS ID #2034065, Joshua Pelletter. SCWMLS
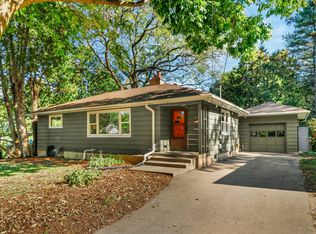
 - $479,9003 bd2 ba1.3k sqft2 Carillon Dr, Madison, WI 53705For Sale
 MLS ID #2034012, Kristin Vomhof. SCWMLS
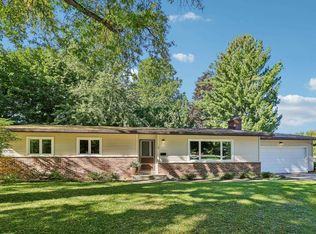
 - $600,0003 bd3 ba2k sqft5 Parklawn Pl, Madison, WI 53705For Sale
 MLS ID #2025438, Nicole Trethewey-Rawling. SCWMLS
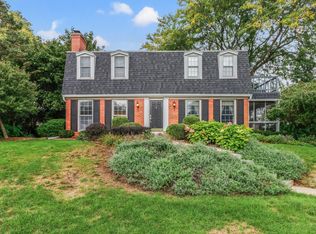
 - $684,9504 bd3 ba2.2k sqft418 Bryce Canyon Cir, Madison, WI 53705For Sale
 MLS ID #2033647, Tom Bennett. SCWMLS
