BUILDER TO PAY UP TO $10,000 IN CLOSING COSTS! Beautiful 3 bedroom, 2 bathroom home with an open floor plan all on ONE LEVEL! The corner lot allows for a nice side entry garage. Enjoy the soaring ceilings and upgraded finishes in this luxury home. You love the primary suite with it's free standing tub, tile shower, and large walk-in closet. Community Playground. High Speed Fiber Internet included with HOA. Pictures are for reference only. Home is being built.
Closed
$490,000
3303 Bootknife Dr Lot 7, Bell Buckle, TN 37020
3beds
1,909sqft
Single Family Residence, Residential
Built in 2024
-- sqft lot
$490,700 Zestimate®
$257/sqft
$2,683 Estimated rent
Home value
$490,700
$466,000 - $515,000
$2,683/mo
Zestimate® history
Owner options
List your home for rent
$2,683/mo
Rent Zestimate®
Find your next renter with Zillow Rental Manager. Plus, with online applications, you can quickly screen prospective tenants – for free.
$2,683/mo
Rent Zestimate®
Refinance and save
$2,919/mo
Est. payment
Refinancing to a lower rate could help reduce your monthly payments and save thousands over the life of the loan.
$2,919/mo
Est. payment
Explore your selling options
Work with a Zillow partner agent
Leverage their expertise and Zillow's premium Showcase listings to get your home seen by more buyers.
Get startedList with your own agent
Get your home in front of millions of buyers by listing it on Zillow.
Learn how to do itSell it yourself
Take full control of how buyers see your home on Zillow by listing For Sale by Owner (FSBO).
List your homeWhat's special
Tile showerOpen floor planLarge walk-in closetSoaring ceilingsUpgraded finishesCorner lotPrimary suite
Zillow last checked:
Listing updated:
Listed by:
Jeramie Taber 615-533-8323,
Exit Realty Bob Lamb & Associates
Bought with:
Ashley McKenna, 329368
Zach Taylor Real Estate
Source: RealTracs MLS as distributed by MLS GRID,MLS#: 3042981
Facts & features
Interior
Bedrooms & bathrooms
- Bedrooms: 3
- Bathrooms: 2
- Full bathrooms: 2
- Main level bedrooms: 3
Heating
- Central, Electric
Cooling
- Central Air, Electric
Appliances
- Included: Electric Oven, Electric Range, Dishwasher
- Laundry: Electric Dryer Hookup, Washer Hookup
Features
- Ceiling Fan(s), Extra Closets, High Ceilings, Walk-In Closet(s), High Speed Internet
- Flooring: Carpet, Vinyl
- Basement: None
Interior area
- Total structure area: 1,909
- Total interior livable area: 1,909 sqft
- Finished area above ground: 1,909
Property
Parking
- Total spaces: 2
- Parking features: Garage Faces Front, Concrete, Driveway
- Attached garage spaces: 2
- Has uncovered spaces: Yes
Features
- Levels: One
- Stories: 2
- Patio & porch: Patio, Covered, Porch
Lot
- Features: Corner Lot, Level
- Topography: Corner Lot,Level
Details
- Parcel number: 183E A 00600 R0132914
- Special conditions: Standard
Construction
Type & style
- Home type: SingleFamily
- Architectural style: Traditional
- Property subtype: Single Family Residence, Residential
Materials
- Brick
- Roof: Shingle
Condition
- New construction: Yes
- Year built: 2024
Utilities & green energy
- Sewer: STEP System
- Water: Private
- Utilities for property: Electricity Available, Water Available, Underground Utilities
Community & HOA
Community
- Security: Smoke Detector(s)
- Subdivision: Staghorn
HOA
- Has HOA: Yes
- Amenities included: Playground, Underground Utilities
- Services included: Internet
- HOA fee: $100 monthly
Location
- Region: Bell Buckle
Financial & listing details
- Price per square foot: $257/sqft
- Annual tax amount: $1
- Date on market: 11/10/2025
- Date available: 12/15/2025
- Electric utility on property: Yes
Price history
| Date | Event | Price |
|---|---|---|
| 2/12/2026 | Sold | $490,000-2%$257/sqft |
Source:  RealTracs MLS as distributed by MLS GRID #3042981 Report a problem RealTracs MLS as distributed by MLS GRID #3042981 Report a problem | ||
| 1/23/2026 | Contingent | $499,900$262/sqft |
Source: RealTracs MLS as distributed by MLS GRID #3042981 Report a problem | ||
| 11/10/2025 | Listed for sale | $499,900$262/sqft |
Source: RealTracs MLS as distributed by MLS GRID #3042981 Report a problem | ||
| 10/31/2025 | Listing removed | $499,900$262/sqft |
Source: RealTracs MLS as distributed by MLS GRID #2760669 Report a problem | ||
| 11/17/2024 | Listed for sale | $499,900$262/sqft |
Source: RealTracs MLS as distributed by MLS GRID #2760669 Report a problem | ||
Public tax history
Tax history is unavailable.
Neighborhood: 37020
Nearby homes
- $490,0003 bd2 ba1.9k sqft3303 Bootknife Dr, Bell Buckle, TN 37020Sold

- $415,0003 bd2 ba1.8k sqft3307 Bootknife Dr, Bell Buckle, TN 37020Sold
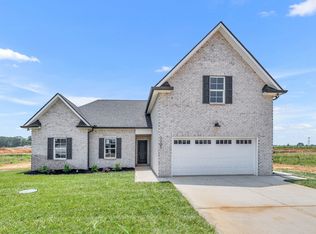
- $434,400-- bd-- ba2k sqft10106 Bighorn Ln, Bell Buckle, TN 37020Sold
- $399,9004 bd3 ba1.8k sqft17 Crookedhorn Dr LOT 17, Bell Buckle, TN 37020Sold
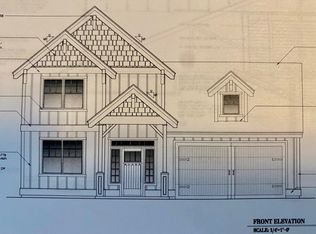
- $414,9003 bd2 ba1.7k sqft3105 Stonehorn Dr LOT 22, Bell Buckle, TN 37020Sold
- $410,0004 bd3 ba1.8k sqft45 Crookedhorn Rd LOT 45, Bell Buckle, TN 37020Sold
- $439,9004 bd3 ba2k sqft10114 Crookedhorn Dr LOT 18, Bell Buckle, TN 37020Sold
- $286,800-- bd-- ba-- sqft102-131 Midland Rd, Bell Buckle, TN 37020Off Market
Nearby schools
GreatSchools rating
- 8/10Christiana Elementary SchoolGrades: PK-5Distance: 6.3 mi
- 9/10Rockvale Middle SchoolGrades: 6-8Distance: 8.9 mi
- 8/10Rockvale High SchoolGrades: 9-12Distance: 8.9 mi
Schools provided by the listing agent
- Elementary: Christiana Elementary
- Middle: Rockvale Middle School
- High: Rockvale High School
Source: RealTracs MLS as distributed by MLS GRID. This data may not be complete. We recommend contacting the local school district to confirm school assignments for this home.


Get pre-qualified for a loan
At Zillow Home Loans, we can pre-qualify you in as little as 5 minutes with no impact to your credit score.An equal housing lender. NMLS #10287.
Sell for more on Zillow
Get a Zillow Showcase℠ listing at no additional cost and you could sell for .
$490,700
2% more
+$9,814
With Zillow Showcase(estimated)
$500,514
- Tennessee
- Rutherford County
- Bell Buckle
- 37020
- 3303 Bootknife Dr Lot 7
Nearby cities
Nearby zip codes
Other Bell Buckle Topics
