Skip main navigation
Sold for $1,315,000
  • $1,315,000

    3303 Brooklawn Ter, Chevy Chase, MD 20815

    5beds
    2,784sqft
    Single Family Residence
    Built in 1960
    0.32 Acres Lot
    $1,328,500 Zestimate®
    $472/sqft
    $5,866 Estimated rent

    Home value

    $1,328,500

    $1.22M - $1.45M

    $5,866/mo

    Zestimate® history
    Loading
    Loading...

    Owner options

    List your home for rent

    $5,866/mo

    Rent Zestimate®

    Find your next renter with Zillow Rental Manager. Plus, with online applications, you can quickly screen prospective tenants – for free.

    Learn more

    $5,866/mo

    Rent Zestimate®

    Refinance and save

    $7,887/mo

    Est. payment

    Refinancing to a lower rate could help reduce your monthly payments and save thousands over the life of the loan.

    See today's rates

    $7,887/mo

    Est. payment

    Explore your selling options

    Work with a Zillow partner agent

    Leverage their expertise and Zillow's premium Showcase listings to get your home seen by more buyers.

    Get started

    List with your own agent

    Get your home in front of millions of buyers by listing it on Zillow.

    Learn how to do it

    Sell it yourself

    Take full control of how buyers see your home on Zillow by listing For Sale by Owner (FSBO).

    List your home

    What's special

    Wood-burning fireplaceSecond wood-burning fireplaceCustom built-insWelcoming marble foyerLandscaped yardPrivate flagstone patioGleaming hardwood floors
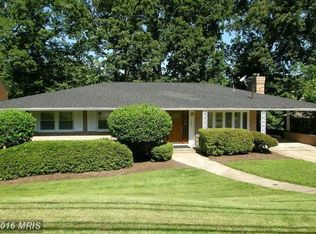
    NEW YEAR -- NEW PRICE!! Beautifully maintained Brick Rambler in Prime Location - over 3600 Sq Ft of Living Space!! This light-filled 5 bedroom, 3-bath home offers generous living space on two finished levels, thoughtfully designed for comfort and functionality. Step inside to a welcoming marble foyer that opens to a spacious formal living room with a wood-burning fireplace and custom built-ins, alongside an elegant dining area perfect for entertaining. The gourmet eat-in Kitchen features ample counter space, a breakfast area and new appliances - ideal for casual meals and everyday living. Gleaming hardwood floors flow throughout the main level, where you'll find a large primary suite with an ensuite bath and walk-in closet, plus two additional bedrooms and beautifully updated hall bath with a soaking tub. The fully finished walk-out lower level boasts an expansive family and recreation room with a second wood-burning fireplace and French doors leading to a private flagstone patio and landscaped yard - perfect for outdoor gatherings. Two additional bedrooms, a full bath, a bonus room ideal for a home office or gym, a second full kitchen and a dedicated laundry area complete the lower level. Enhancing the property's functionality, a French drain has been installed around the perimeter of the house providing improved drainage and added peace of mind. Located minutes from downtown Bethesda's shops, dining and amenities, with Rock Creek Park right outside your door offering trails, playgrounds and natural beauty. Zoned for top-rated public schools and convenient to prestigious private schools, this home offers the best of suburban living with unbeatable access to parks, schools, city life and access within minutes to the Metro.

    Zillow last checked:

    Listing updated:

    Listed by:

    Ethel Skenderis 301-467-1010,

    Long & Foster Real Estate, Inc.

    Bought with:

    Sonny Arora, 636021

    Evergreen Real Estate, INC

    Source: Bright MLS,MLS#: MDMC2202884MLS Logo

    Facts & features

    Interior

    Bedrooms & bathrooms
    • Bedrooms: 5
    • Bathrooms: 3
    • Full bathrooms: 3
    • Main level bathrooms: 2
    • Main level bedrooms: 3
    Basement
    • Area: 1932
    Heating
    • Forced Air, Natural Gas
    Cooling
    • Central Air, Natural Gas, Electric
    Appliances
    • Included: Dishwasher, Disposal, Dryer, Exhaust Fan, Extra Refrigerator/Freezer, Ice Maker, Microwave, Self Cleaning Oven, Refrigerator, Stainless Steel Appliance(s), Washer, Water Heater, Gas Water Heater
    • Laundry: Lower Level
    Features
    • 2nd Kitchen, Built-in Features, Combination Dining/Living, Entry Level Bedroom, Floor Plan - Traditional, Kitchen - Gourmet, Kitchen - Table Space, Primary Bath(s), Recessed Lighting
    • Flooring: Hardwood, Ceramic Tile
    • Windows: Double Hung, Double Pane Windows, Energy Efficient
    • Basement: Full,Finished,Heated,Rear Entrance,Walk-Out Access,Windows
    • Number of fireplaces: 2
    • Fireplace features: Mantel(s), Wood Burning
    Interior area
    • Total structure area: 3,672
    • Total interior livable area: 2,784 sqft
    • Finished area above ground: 1,740
    • Finished area below ground: 1,044

    Property

    Parking
    • Total spaces: 2
    • Parking features: Concrete, Attached Carport
    • Carport spaces: 2
    • Has uncovered spaces: Yes
    Accessibility
    • Accessibility features: None
    Features
    • Levels: Two
    • Stories: 2
    • Patio & porch: Patio
    • Exterior features: Street Lights
    • Pool features: None
    Lot
    • Size: 0.32 Acres
    Details
    • Additional structures: Above Grade, Below Grade
    • Parcel number: 160700616503
    • Zoning: R90
    • Special conditions: Standard

    Construction

    Type & style
    • Home type: SingleFamily
    • Architectural style: Ranch/Rambler
    • Property subtype: Single Family Residence
    Materials
    • Brick
    • Foundation: Block, Brick/Mortar
    Condition
    • Excellent
    • New construction: No
    • Year built: 1960

    Utilities & green energy

    • Sewer: Public Sewer
    • Water: Public

    Community & neighborhood

    Location
    • Region: Chevy Chase
    • Subdivision: Dunlop Hills

    Other

    Other facts
    • Listing agreement: Exclusive Right To Sell
    • Ownership: Fee Simple

    Price history

    DateEventPrice
    3/13/2026Sold$1,315,000-12.3%$472/sqft
    Source: Bright MLS #MDMC2202884 Report a problem
    2/11/2026Contingent$1,499,000$538/sqft
    Source: Bright MLS #MDMC2202884 Report a problem
    1/15/2026Price change$1,499,000-6.3%$538/sqft
    Source: Bright MLS #MDMC2202884 Report a problem
    10/8/2025Listed for sale$1,600,000$575/sqft
    Source: Bright MLS #MDMC2202884 Report a problem
    3/23/2013Listing removed$3,800$1/sqft
    Source: Long & Foster Real Estate, Inc. Report a problem
    2/28/2013Listed for rent$3,800$1/sqft
    Source: Long & Foster Real Estate, Inc. Report a problem

    Public tax history

    YearProperty taxesTax assessment
    2025$12,993 +12.5%$1,057,600 +5.4%
    2024$11,546 +5.7%$1,002,967 +5.8%
    2023$10,927 +10.8%$948,333 +6.1%
    2022$9,862 +2.4%$893,700 +2.4%
    2021$9,627 +2.3%$873,167 +2.4%
    2020$9,406 +6.7%$852,633 +2.5%
    2019$8,813 -0.2%$832,100 +4.1%
    2018$8,829 +1.7%$799,200 +4.3%
    2017$8,680 +13.8%$766,300 +4.5%
    2016$7,629 $733,400 +2.9%
    2015$7,629 $712,567 +3%
    2014$7,629 $691,733 +3.1%
    2013-- $670,900
    2012-- $670,900
    2011-- $670,900 -8.5%
    2010-- $732,980 +1.7%
    2009-- $720,710 +1.7%
    2008-- $708,440 +1.8%
    2007-- $696,170 +17.5%
    2006-- $592,476 +21.2%
    2005-- $488,783 +26.9%
    2004-- $385,090
    2003-- $385,090 +9.6%
    2002-- $351,403 +5%
    2001-- $334,560

    Find assessor info on the county website

    Neighborhood: 20815

    Nearby schools

    GreatSchools rating
    Schools provided by the listing agent
    • Elementary: Rosemary Hills
    • Middle: Silver Creek
    • High: Bethesda-chevy Chase
    • District: Montgomery County Public Schools

    Source: Bright MLS. This data may not be complete. We recommend contacting the local school district to confirm school assignments for this home.

    Get a cash offer in 3 minutes
    Find out how much your home could sell for in as little as 3 minutes with a no-obligation cash offer.
    Estimated market value
    $1,328,500
    Get a cash offer in 3 minutes
    Find out how much your home could sell for in as little as 3 minutes with a no-obligation cash offer.
    Estimated market value
    $1,328,500