Skip main navigation
Off market
  • $622,800

    3303 Buckeye Ln, Fairfax, VA 22033

    3beds
    2,026sqft
    Townhouse
    Built in 1985
    1,742 Square Feet Lot
    $622,800 Zestimate®
    $307/sqft
    $3,203 Estimated rent

    Home value

    $622,800

    $592,000 - $654,000

    $3,203/mo

    Zestimate® history
    Loading
    Loading...

    Owner options

    List your home for rent

    $3,203/mo

    Rent Zestimate®

    Find your next renter with Zillow Rental Manager. Plus, with online applications, you can quickly screen prospective tenants – for free.

    Learn more

    $3,203/mo

    Rent Zestimate®

    Refinance and save

    $4,166/mo

    Est. payment

    Refinancing to a lower rate could help reduce your monthly payments and save thousands over the life of the loan.

    See today's rates

    $4,166/mo

    Est. payment

    Explore your selling options

    Work with a Zillow partner agent

    Leverage their expertise and Zillow's premium Showcase listings to get your home seen by more buyers.

    Get started

    List with your own agent

    Get your home in front of millions of buyers by listing it on Zillow.

    Learn how to do it

    Sell it yourself

    Take full control of how buyers see your home on Zillow by listing For Sale by Owner (FSBO).

    List your home

    What's special

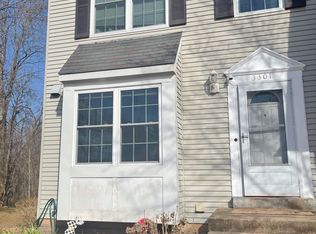
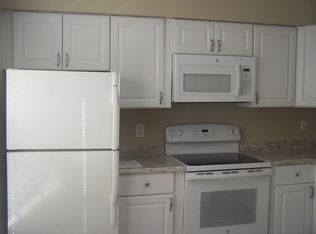
    Open House Cancelled! Under Contract! Welcome to this lovingly cared for, beautifully updated townhouse in sought-after Franklin Glen. Backing to woods and a stream, the 3-bedroom, 3.5 bath home provides a private setting, while being conveniently located close to shops, restaurants, and major roadways. Two assigned parking spaces convey with the house, with visitor parking close by. Inside the home you are greeted with maple hardwood floors throughout the foyer, dining and living rooms, an updated half bath on the left, and the beautifully remodeled kitchen on the right. Your new kitchen has maple cabinets, stainless steel appliances, granite countertops, recessed lighting, a space for a table and chairs, and a desk area with additional cabinets with UBS outlet. Perfect space to multi-task! Outside the kitchen is a coat closet with motion sensor lighting and an organizational system to help maximize storage. Down the hall is the dining space with modern chandelier and chair rail, and plenty of room to host large dinner parties. Imagine relaxing in your comfortable living room after a long day, or enjoying dinner on your deck with access through the newer sliding glass door - So many ways to use the space! Heading to the upper level, there are three carpeted bedrooms all with ceiling fans, and two full bathrooms. The large primary bedroom has two closets with organizational systems and lighting. Enjoy reading before going to sleep? There are two recessed reading lights with separate controls! The remodeled primary bath has a vanity with storage and a large shower with beautiful tile. Sharing the remodeled hall bath with tub/shower combo are the two secondary bedrooms/potential offices. Moving to the walk-out lower level, you will find a huge recreation room with a wood burning fireplace and a door to the wood patio and fully-fenced back yard. Also in this space is a mini fridge and wine fridge - a perfect place to put a bar for easy entertaining! Finally, located on this level is a full bathroom and the laundry room with front loading washer and dryer, a folding table/work bench and utility sink. This home has it all - no details were spared! Don't miss out!

    This property is off market, which means it's not currently listed for sale or rent on Zillow. This may be different from what's available on other websites or public sources.

    Facts & features

    Interior

    Bedrooms & bathrooms
    • Bedrooms: 3
    • Bathrooms: 4
    • Full bathrooms: 3
    • 1/2 bathrooms: 1
    Heating
    • Heat pump
    Cooling
    • Central
    Appliances
    • Included: Dishwasher, Dryer, Freezer, Microwave, Refrigerator, Washer
    Features
    • Flooring: Tile, Carpet, Hardwood
    • Has fireplace: Yes
    Interior area
    • Total interior livable area: 2,026 sqft

    Property

    Features
    • Exterior features: Other
    Lot
    • Size: 1,742 Square Feet
    Details
    • Parcel number: 0353050342

    Construction

    Type & style
    • Home type: Townhouse
    Materials
    • Metal
    • Roof: Composition
    Condition
    • Year built: 1985

    Community & HOA

    HOA
    • Has HOA: Yes
    • HOA fee: $295 monthly
    Location
    • Region: Fairfax

    Financial & listing details

    • Price per square foot: $307/sqft
    • Tax assessed value: $520,630
    • Annual tax amount: $6,018

    Price history

    DateEventPrice
    9/30/2022Sold$539,900$266/sqft
    Source: Bright MLS #VAFX2093688 Report a problem
    9/17/2022Contingent$539,900$266/sqft
    Source: Bright MLS #VAFX2093688 Report a problem
    9/15/2022Listed for sale$539,900+60.2%$266/sqft
    Source: Bright MLS #VAFX2093688 Report a problem
    8/28/2009Sold$337,000+145.1%$166/sqft
    Source: Public Record Report a problem
    7/28/1995Sold$137,500$68/sqft
    Source: Public Record Report a problem

    Public tax history

    YearProperty taxesTax assessment
    2025$6,018 -1.4%$520,630 -1.1%
    2024$6,101 +2.7%$526,650
    2023$5,943 +3.5%$526,650 +4.9%
    2022$5,742 $502,100 +12.6%
    2021-- $446,110 +3.7%
    2020$5,089 +4.1%$430,010 +4.1%
    2019$4,890 +2.6%$413,210 +2.6%
    2018$4,766 +5.5%$402,730 +3.5%
    2017$4,517 -2%$389,050 -2.2%
    2016$4,609 +6.1%$397,840 +2.2%
    2015$4,345 +4.3%$389,370 +4.1%
    2014$4,164 $373,990 +9.2%
    2013-- $342,470 +2.9%
    2012-- $332,670 +4.9%
    2011-- $317,010 +2.5%
    2010-- $309,250 +2.9%
    2009-- $300,460 -9.7%
    2008-- $332,890 -3.8%
    2007-- $345,950 +70.6%
    2003-- $202,820 +26%
    2002-- $160,970 +20%
    2001-- $134,140
    Find assessor info on the county website

    Neighborhood: Franklin Glen

    Nearby schools

    GreatSchools rating
    Schools provided by the listing agent
    • Elementary: LEES CORNER
    • Middle: FRANKLIN
    • High: CHANTILLY
    • District: FAIRFAX COUNTY PUBLIC SCHOOLS

    Source: The MLS. This data may not be complete. We recommend contacting the local school district to confirm school assignments for this home.

    Get a cash offer in 3 minutes
    Find out how much your home could sell for in as little as 3 minutes with a no-obligation cash offer.
    Estimated market value
    $622,800
    Get a cash offer in 3 minutes
    Find out how much your home could sell for in as little as 3 minutes with a no-obligation cash offer.
    Estimated market value
    $622,800